

The Studio
blank studio design + architecture was established to commemorate the ability of architecture to challenge, inspire, and elevate design consciousness in an environment that increasingly favors simplistic and synthetic solutions. Founded in 2006 and based in Phoenix, the studio is known for the Xeros Residence, named Residential Architect Project of the Year and winner of AIA Honor Awards. The design process emphasizes investigation and synthesis, the use of experiential space, authentic material expression, and sensory engagement. Within this inclusive design methodology, blank studio endeavors through its work to transcend meaninglessness and create a testament to the potential of the designed environment.
In addition to completed projects, blank studio has won numerous open design competitions, local and international. As a pressing concern in our natural and built environments today, exploration of sustainable technologies and practices informs a significant portion of blank studio's current work.

The Approach
Our work is solely focused on the essential elements. Our central motivation is to transcend culturally traditional interpretations and distill its critical essence. We eliminate superfluous and distracting components that do not support the primary concept. Each project commences with a clear and legible concept, which guides a curated movement of the human body through space. We scrutinize compositions, embracing awkward proportions and relationships. We nurture works that provoke curiosity and motivate investigation and study. We hold respect for the authenticity of materials, while their deployment is more idiosyncratic, as unconventional uses and juxtapositions enhance the experience of the unforeseen. We listen to the creators and incorporate their intelligence to refine each outcome. Works develop as projects of exceptional craftsmanship that translate into spaces of integrity and presence. Our work is serious; it is never somber. We cultivate both the playful and the unexpected.
The Architect
Matthew G. Trzebiatowski, AIA, LEED AP, NCARB, is the principal architect of blank studio design + architecture, founded in Phoenix in 2006. He spent five years as project architect for the Amangiri Resort in Utah under Wendell Burnette before founding the studio, and served for sixteen years as Professor of Architecture and Faculty Chair at The School of Architecture. The studio works across residential, commercial, and civic architecture. Work has been recognized with multiple AIA Arizona and AIA Western Mountain Region awards, published in leading architecture and design journals including Dwell, Architectural Record, Plain, and Dezeen, and included in books by Taschen and Phaidon.
The Practice: Common Questions
What is blank studio design + architecture?
blank studio design + architecture is a contemporary architecture practice based in Phoenix, Arizona, founded in 2006 by Matthew Trzebiatowski. The studio designs custom residential, commercial, and civic projects and treats architecture and interior design as a single unified work.
Where is blank studio located, and what areas does it serve?
The studio is based in Phoenix, Arizona, and works throughout the Phoenix metropolitan area, including Paradise Valley, Scottsdale, and the surrounding desert communities. It has also completed projects nationally and internationally.
Who is the principal architect at blank studio?
Matthew Trzebiatowski, AIA, founded and leads the studio. Before establishing blank studio, he was the project architect for the Amangiri Resort in Utah under Wendell Burnette. He holds a Master of Architecture from the University of Wisconsin-Milwaukee and is a LEED Accredited Professional.
Does blank studio design commercial and civic projects, or only residential?
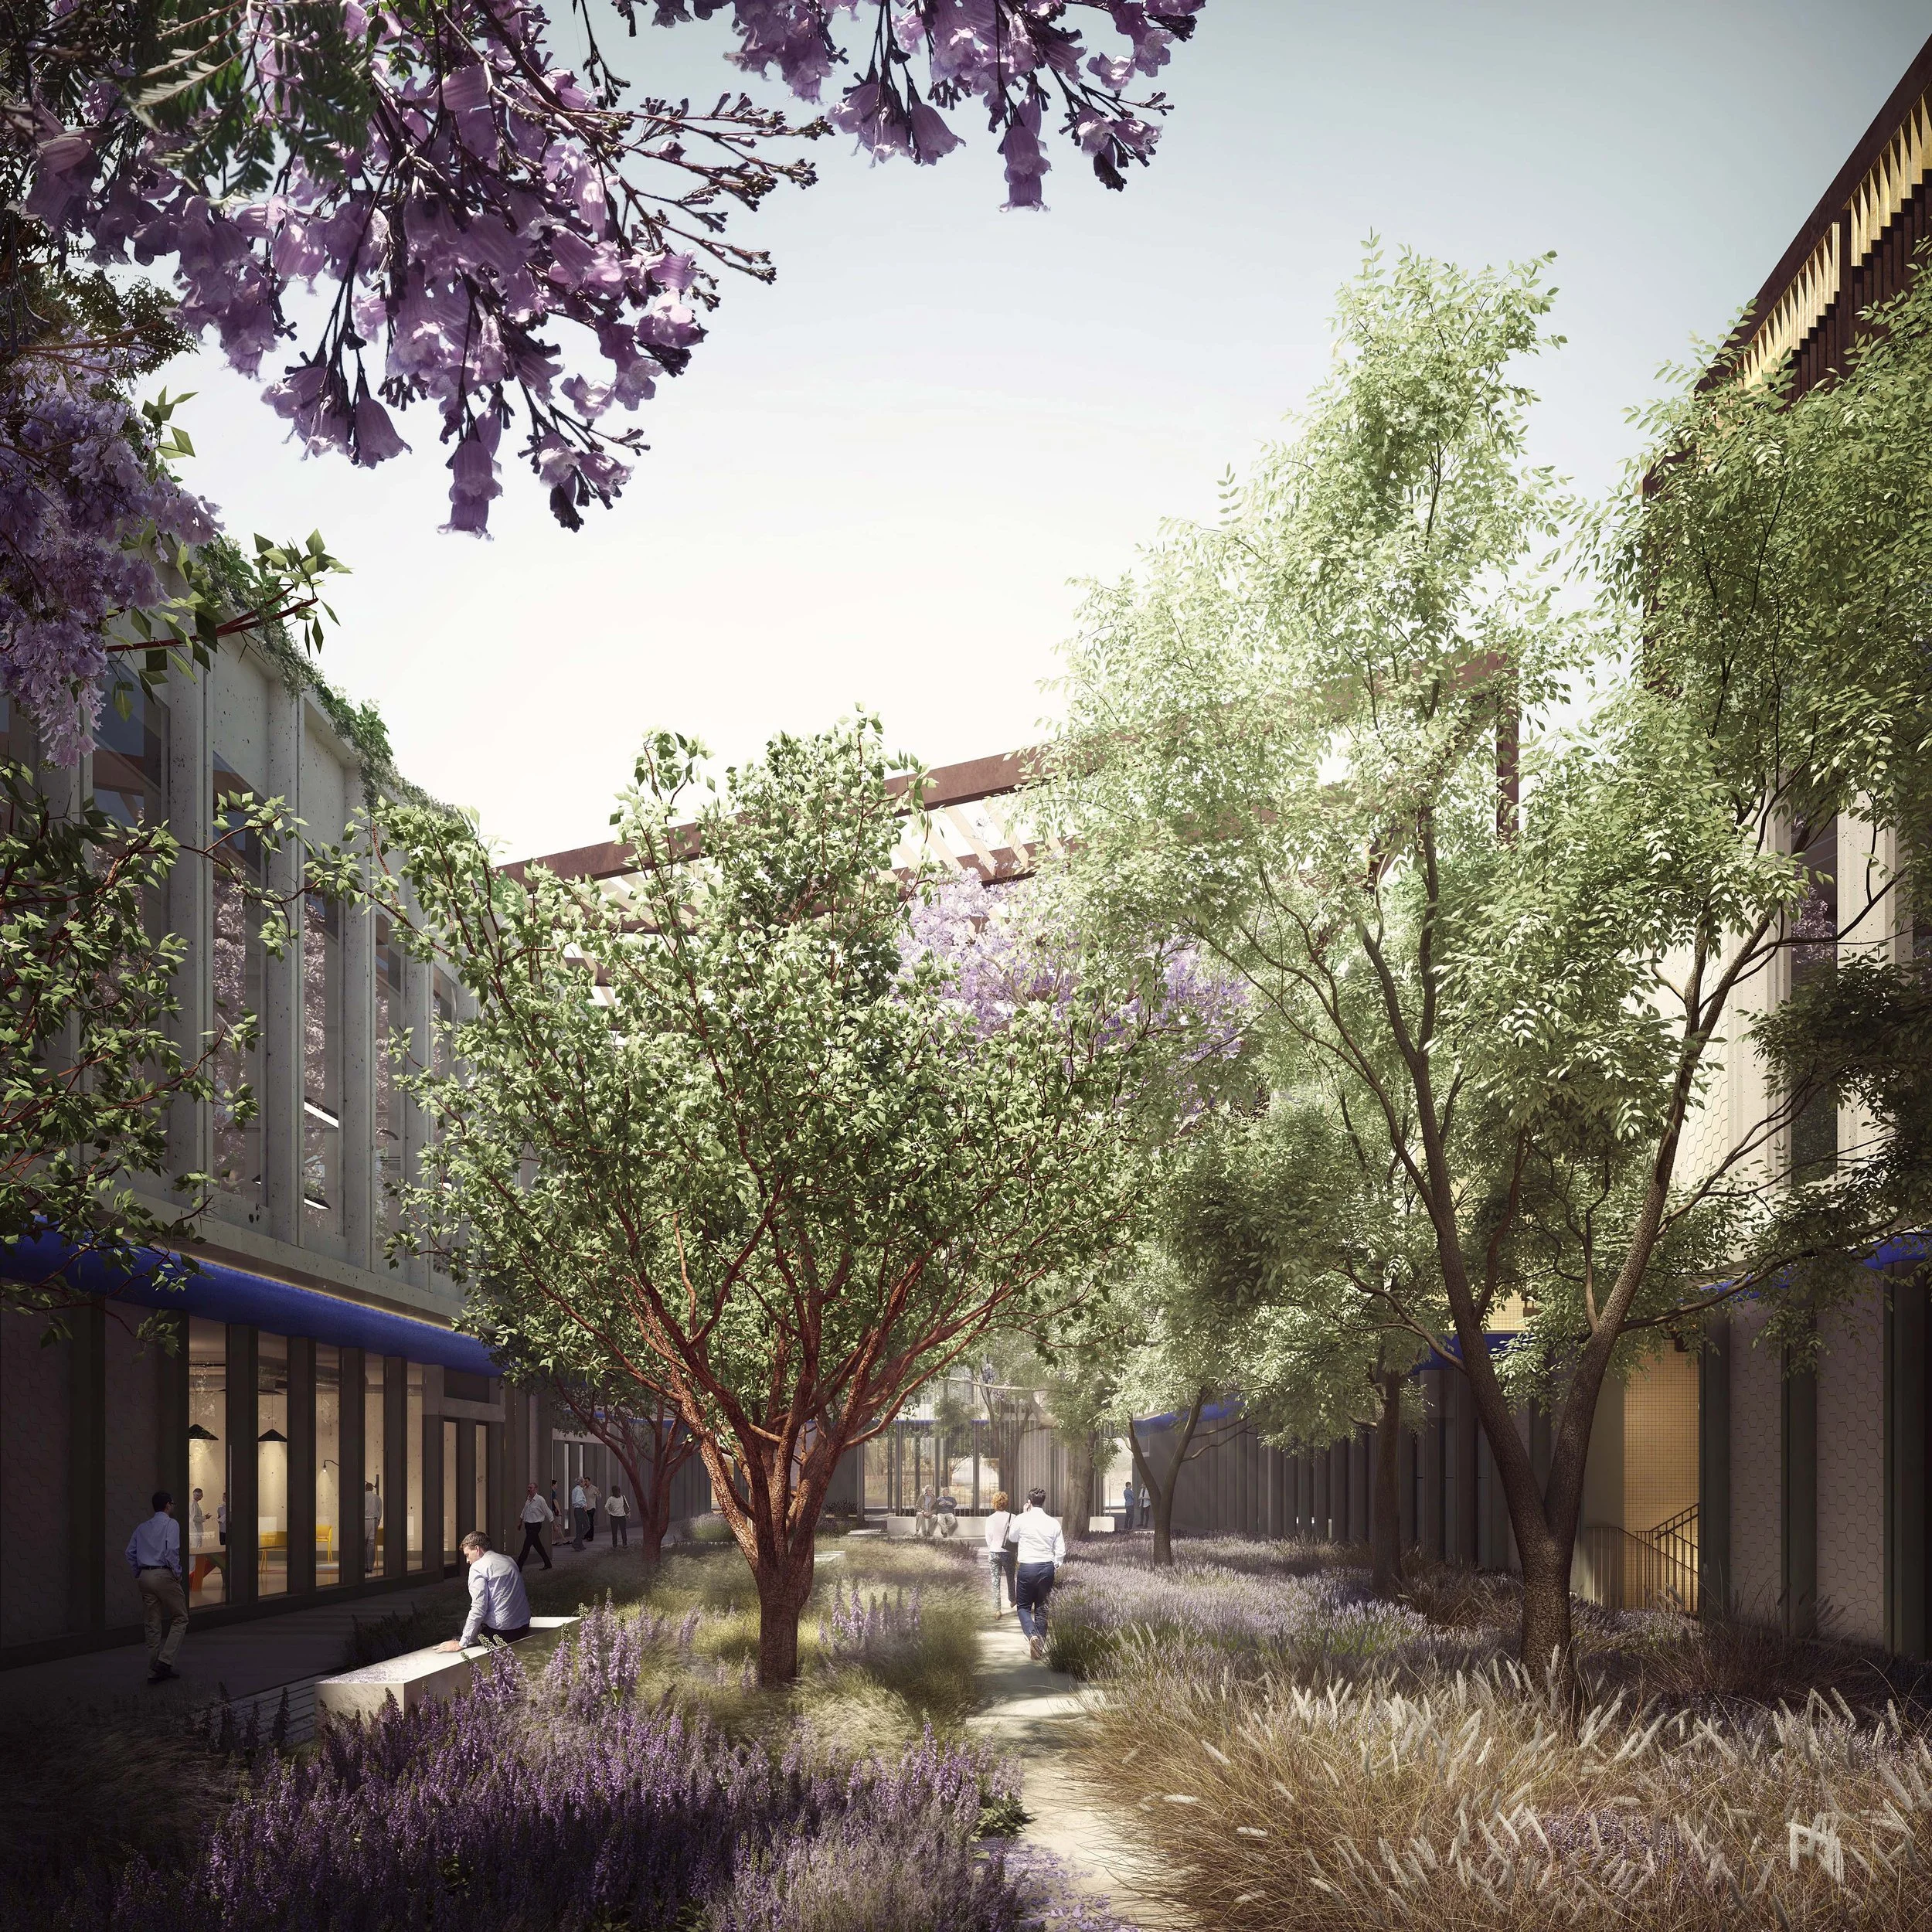
The studio designs residential, commercial, and civic work. Its civic and public projects include Yoga Deva in Gilbert, the Social Condenser in Superior, and the Jacaranda civic proposal. The studio has also won several open design competitions, local and international.
Does blank studio handle interior design?
Yes. The studio designs interior architecture and interiors as part of the same project, rather than treating them as separate services or handing them off to an outside firm. The interior and the building are developed together as one work.
What is blank studio known for?
The studio is known for the Xeros Residence, named Residential Architect Project of the Year and winner of AIA Honor Awards. Its work has been published in Dwell, Architectural Record, and GA Houses, and by Taschen and Phaidon. The studio's approach is grounded in the desert context of the Southwest and in the sensory experience of space, particularly the interplay of natural and artificial light.
The Process: Working with an Architect
What does an architect actually do?
An architect designs a building and then works to ensure it is built as designed. The role begins with understanding the site, the client, and the problem, and continues through drawings, permitting, and construction. Throughout, the architect works on the client's behalf, coordinating consultants, resolving the problems that arise on every project, and protecting the original design intent as decisions are made. The design is one part of the work. Seeing it built correctly is the other.
Do I still need an architect during construction?
Construction is where a design is tested against reality and where an architect most directly protects the client's interests. During construction, blank studio makes site visits, reviews the contractor's submittals, answers the questions that come up in the field, and checks that what is being built matches the drawings. Issues are inevitable on any project. An architect involved in construction resolves them in a way that keeps the client's vision intact rather than letting it erode one field decision at a time. Matthew often says a project is not complete until it is photographed.
How can I work with blank studio?
The studio works under the standard AIA agreement and can engage at whatever scope a project calls for. That can mean a single phase, an early feasibility study, or full service from first concept through construction. For clients who want the complete result, staying involved from beginning to end is the way to achieve it. For clients who want the complete result, staying involved from beginning to end is the way to achieve it. Learn more about the fee structure, typical timelines, and licensing outside Arizona and Wisconsin,