Residential

2024

Scottsdale, Arizona


Construction plan for a structure called 'Ghosted Gable' with a perspective view of a steel beam roof with solar panels, steel columns, folded expanded steel, and details of the foundation and dimensions.

Residential Canopies

Residential

2025

Tempe, Arizona


Residential

2024

Phoenix, Arizona


Interior of a modern building lobby with a staircase, large windows, and a person walking.

Del Sol TI

Commercial

2024

Peoria, Arizona


A 3D-rendered floor plan of a modern apartment with multiple rooms, including a living area, kitchen, bedroom, bathroom, and balcony. The layout shows the arrangement of walls, doorways, and some furniture.

Otero Barber Residence

Residential

2024

Phoenix, Arizona


A black and white sketch of an outdoor garden scene with a large tree on the left, smaller trees and shrubs, and a house on the right with a screened porch and open door. A wooden fence is in the background.

Desert Sanctuary

Residential

2024

Scottsdale, Arizona


Residential

2023

Phoenix, Arizona


Architectural site plan drawing for a property along Coolidge Street, showing boundary lines, existing structures, setback zones, easements, and proposed modifications for a residence and accessory building.

Coolidge Guest House

Residential

2023

Phoenix, Arizona


A miniature model of a house made of wood and cardboard with a sloped roof, a chimney, and columns supporting the porch.

Sierra Street Residence

Residential

2022

Phoenix, Arizona
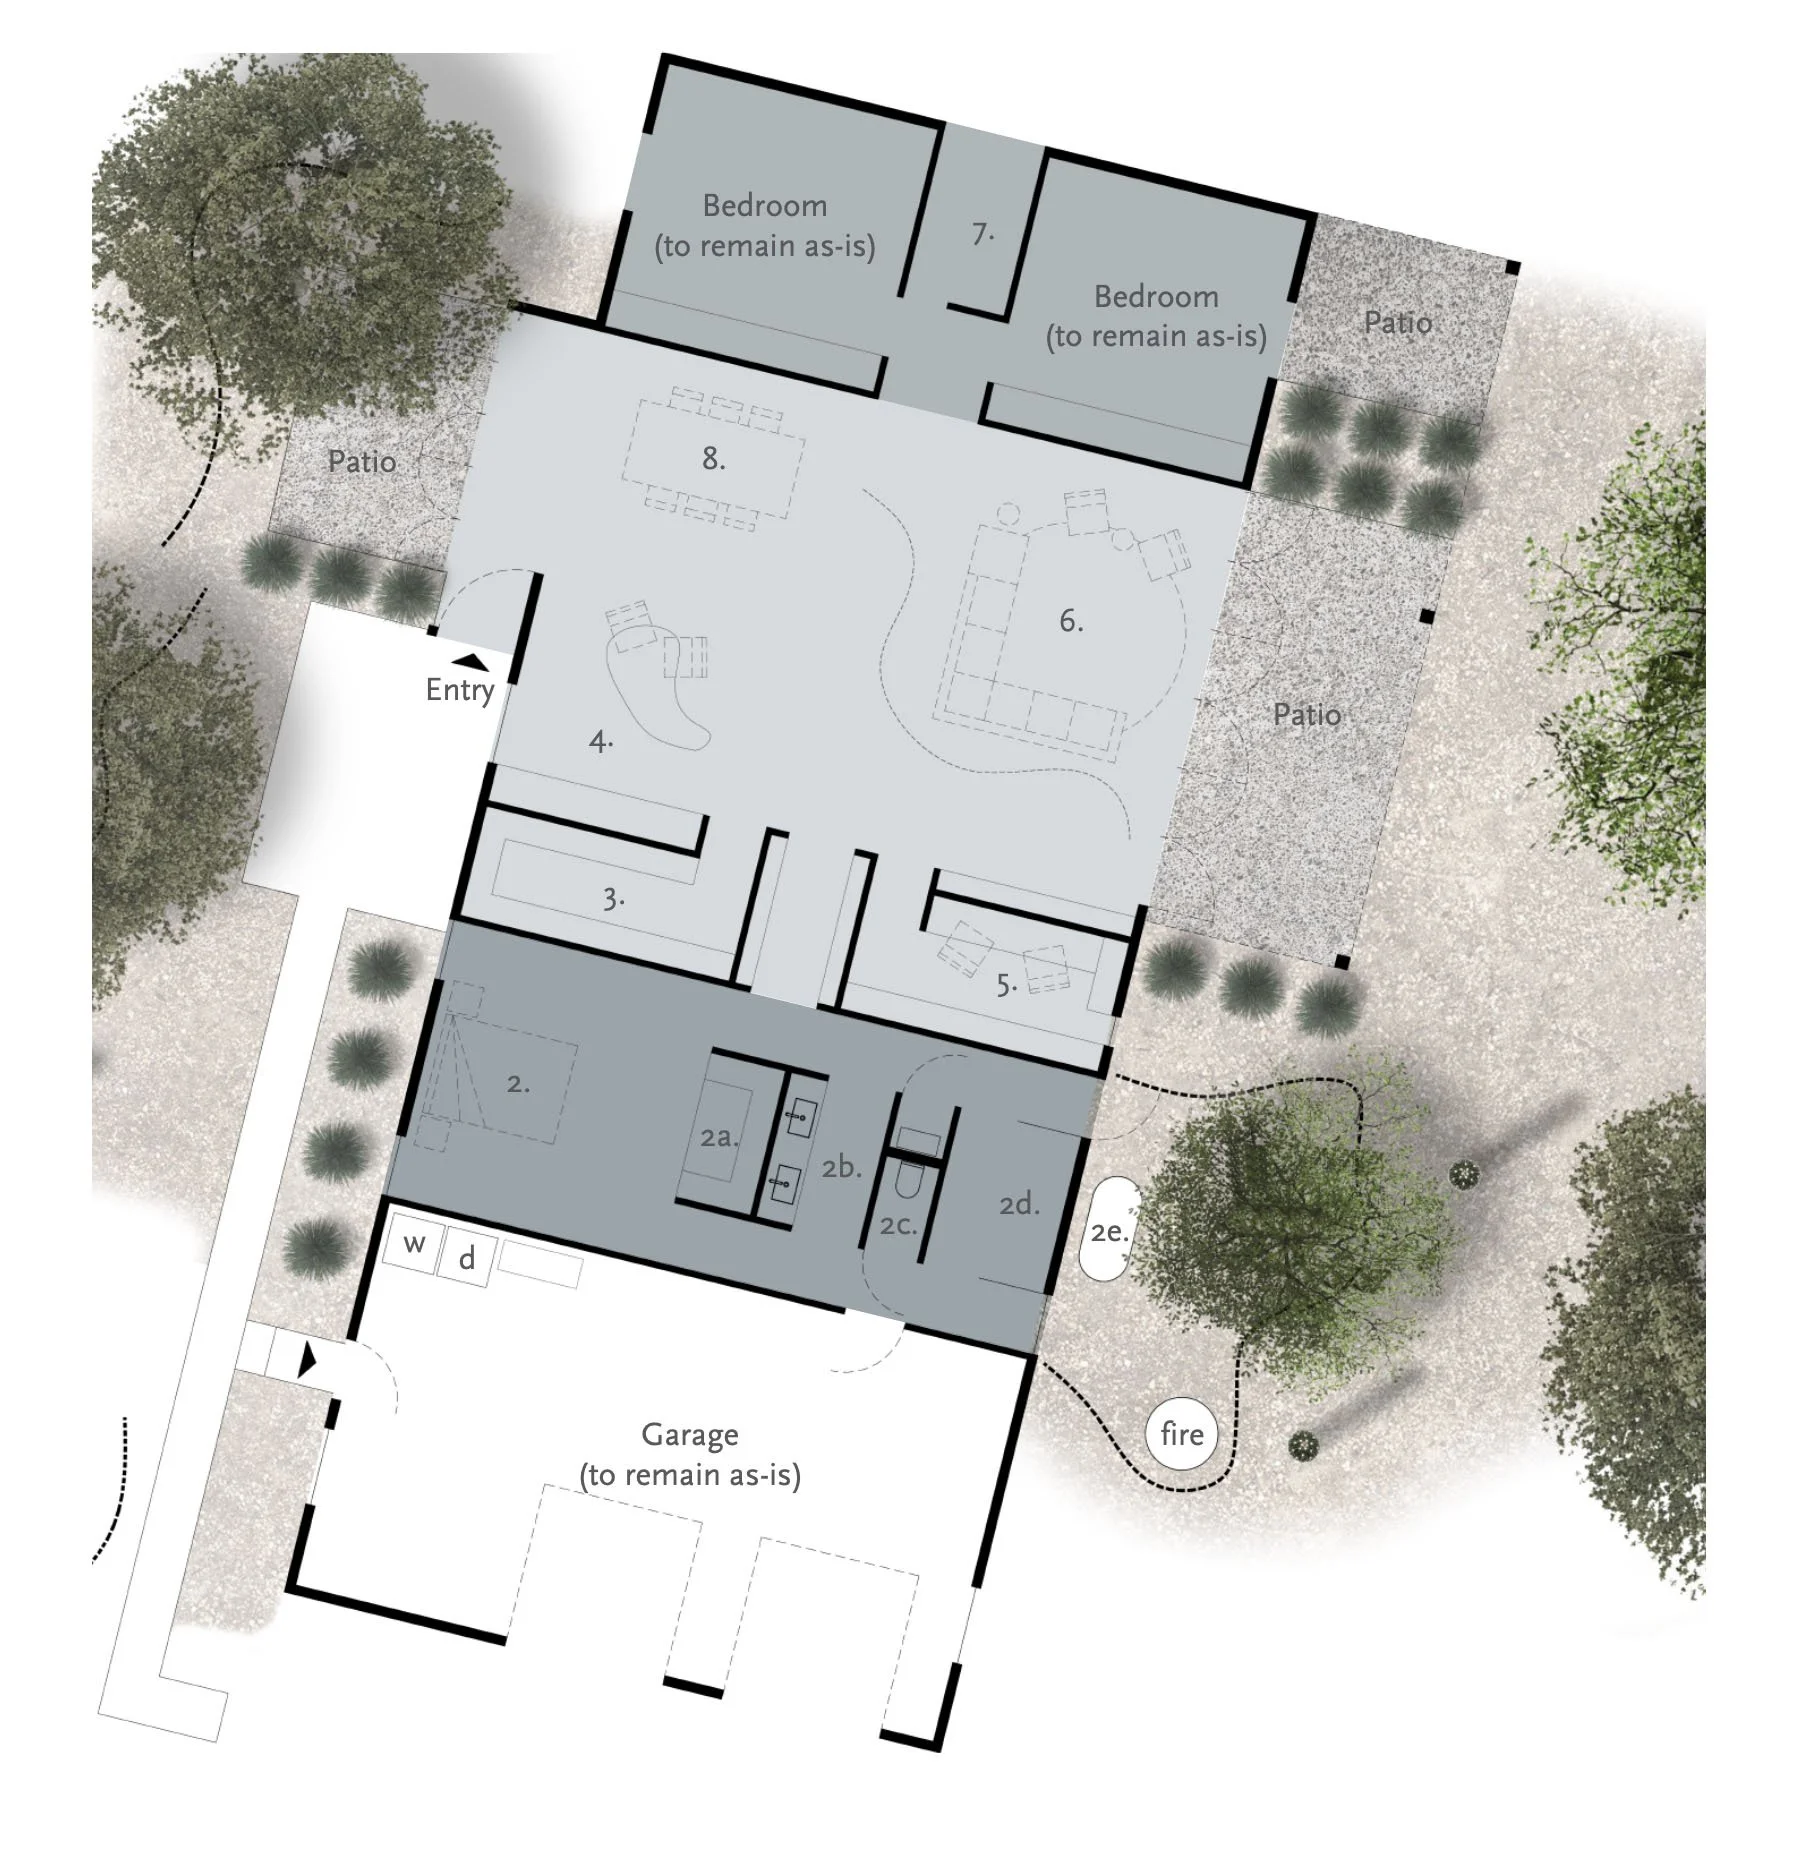

Architectural floor plan of a residential house showing various rooms, outdoor patios, and landscaping features.

65th Place Residence

Residential

2021

Scottsdale, Arizona


A modern outdoor balcony with a geometric patterned wall, wooden door, lounge chair, small side table, and a person sitting on the chair overlooking a desert landscape.

Gill Residence

Residential

2021

Dewey Humbolt, Arizona
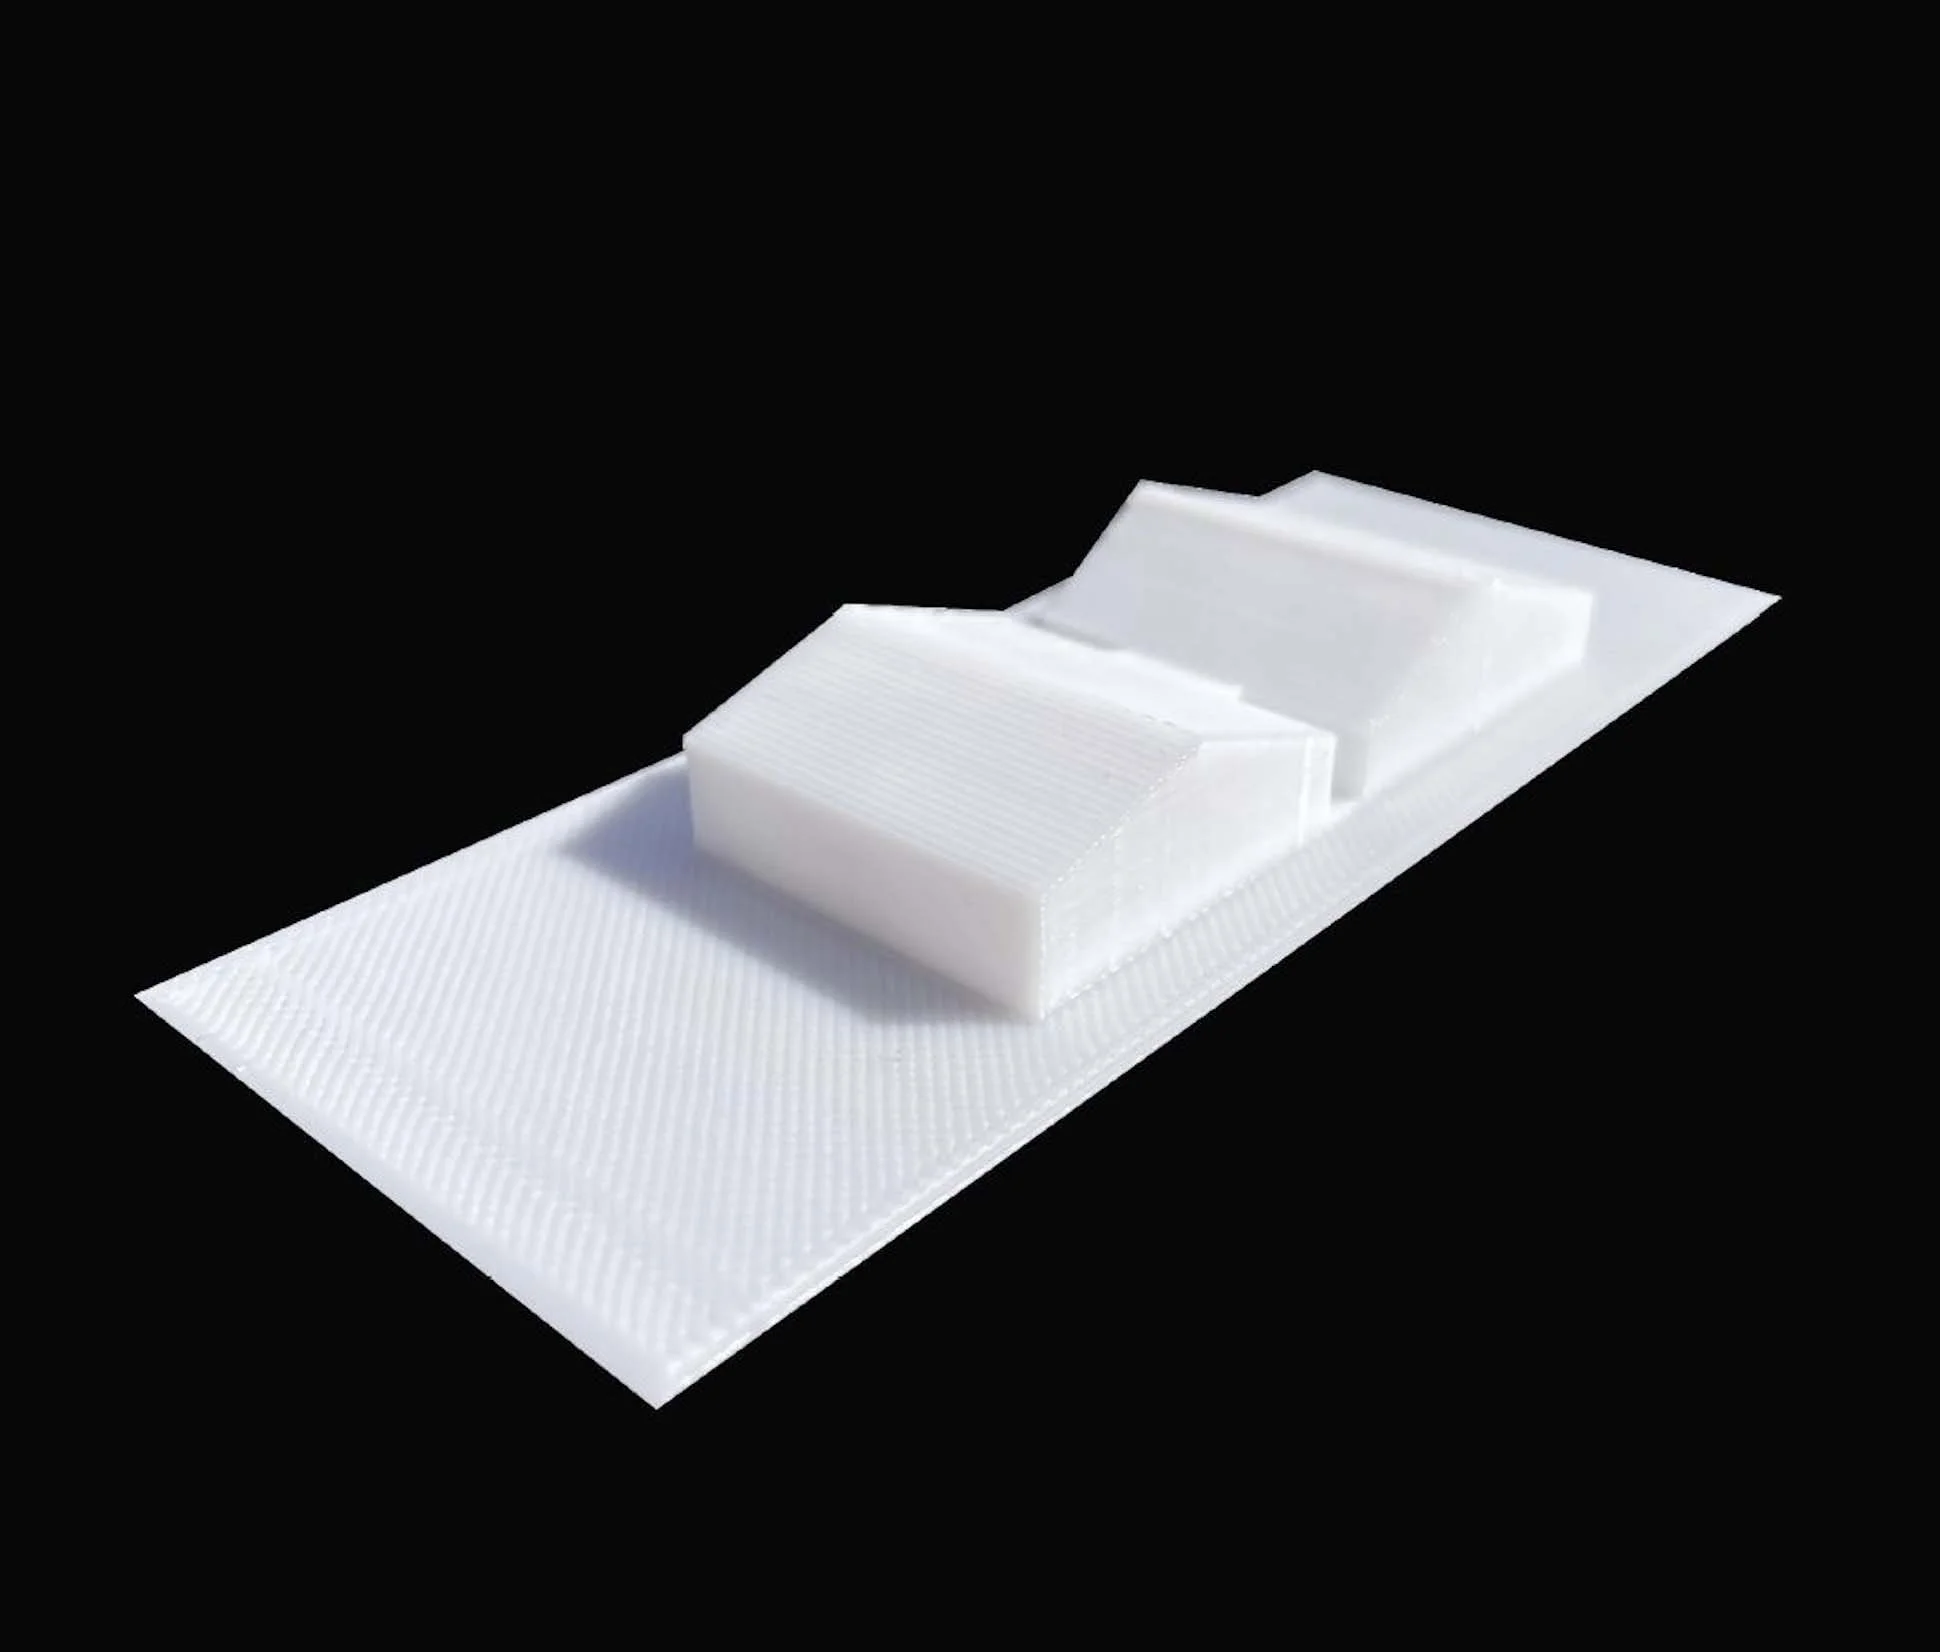

White plastic object with multiple angled surfaces resting on a white textured surface against a black background.

Cross-Acton Residence

Residential

2021

Phoenix, Arizona
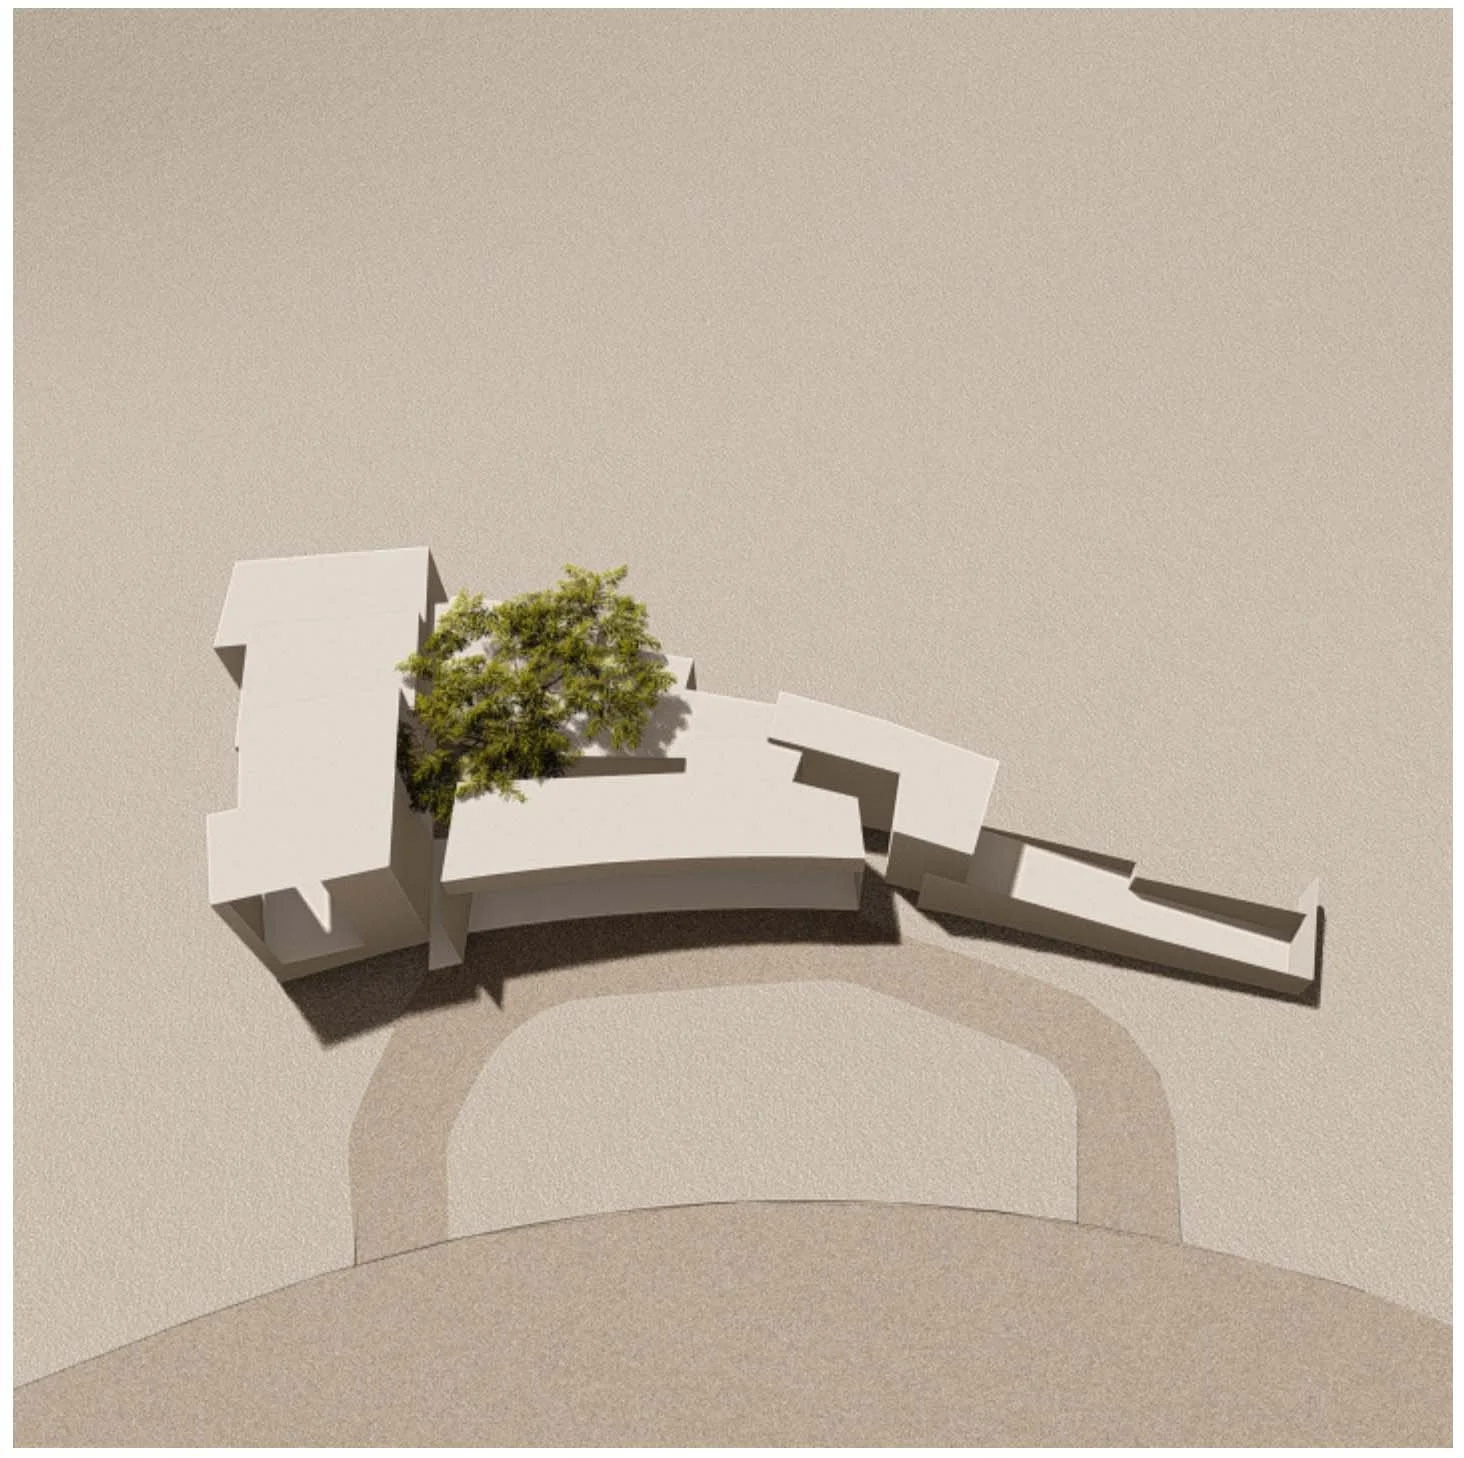

A modern architectural design for a bench seating area with a tree in the middle. The arrangement is U-shaped with white concrete or stone benches surrounding the tree.

Palm Springs Residence

Residential

2020

Palm Springs, California
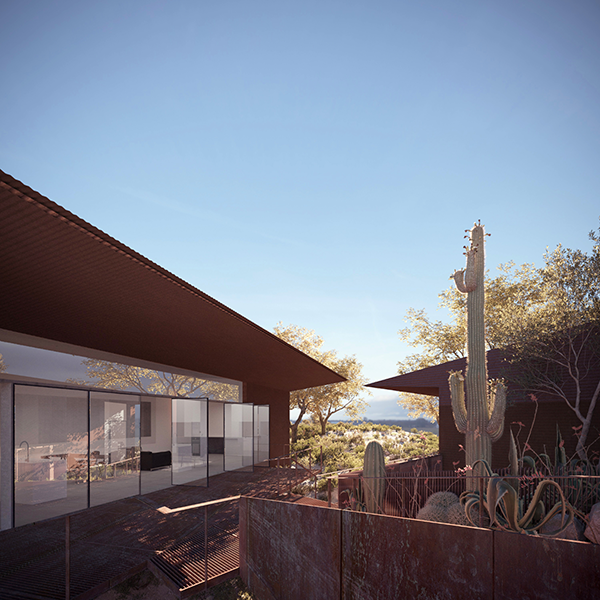

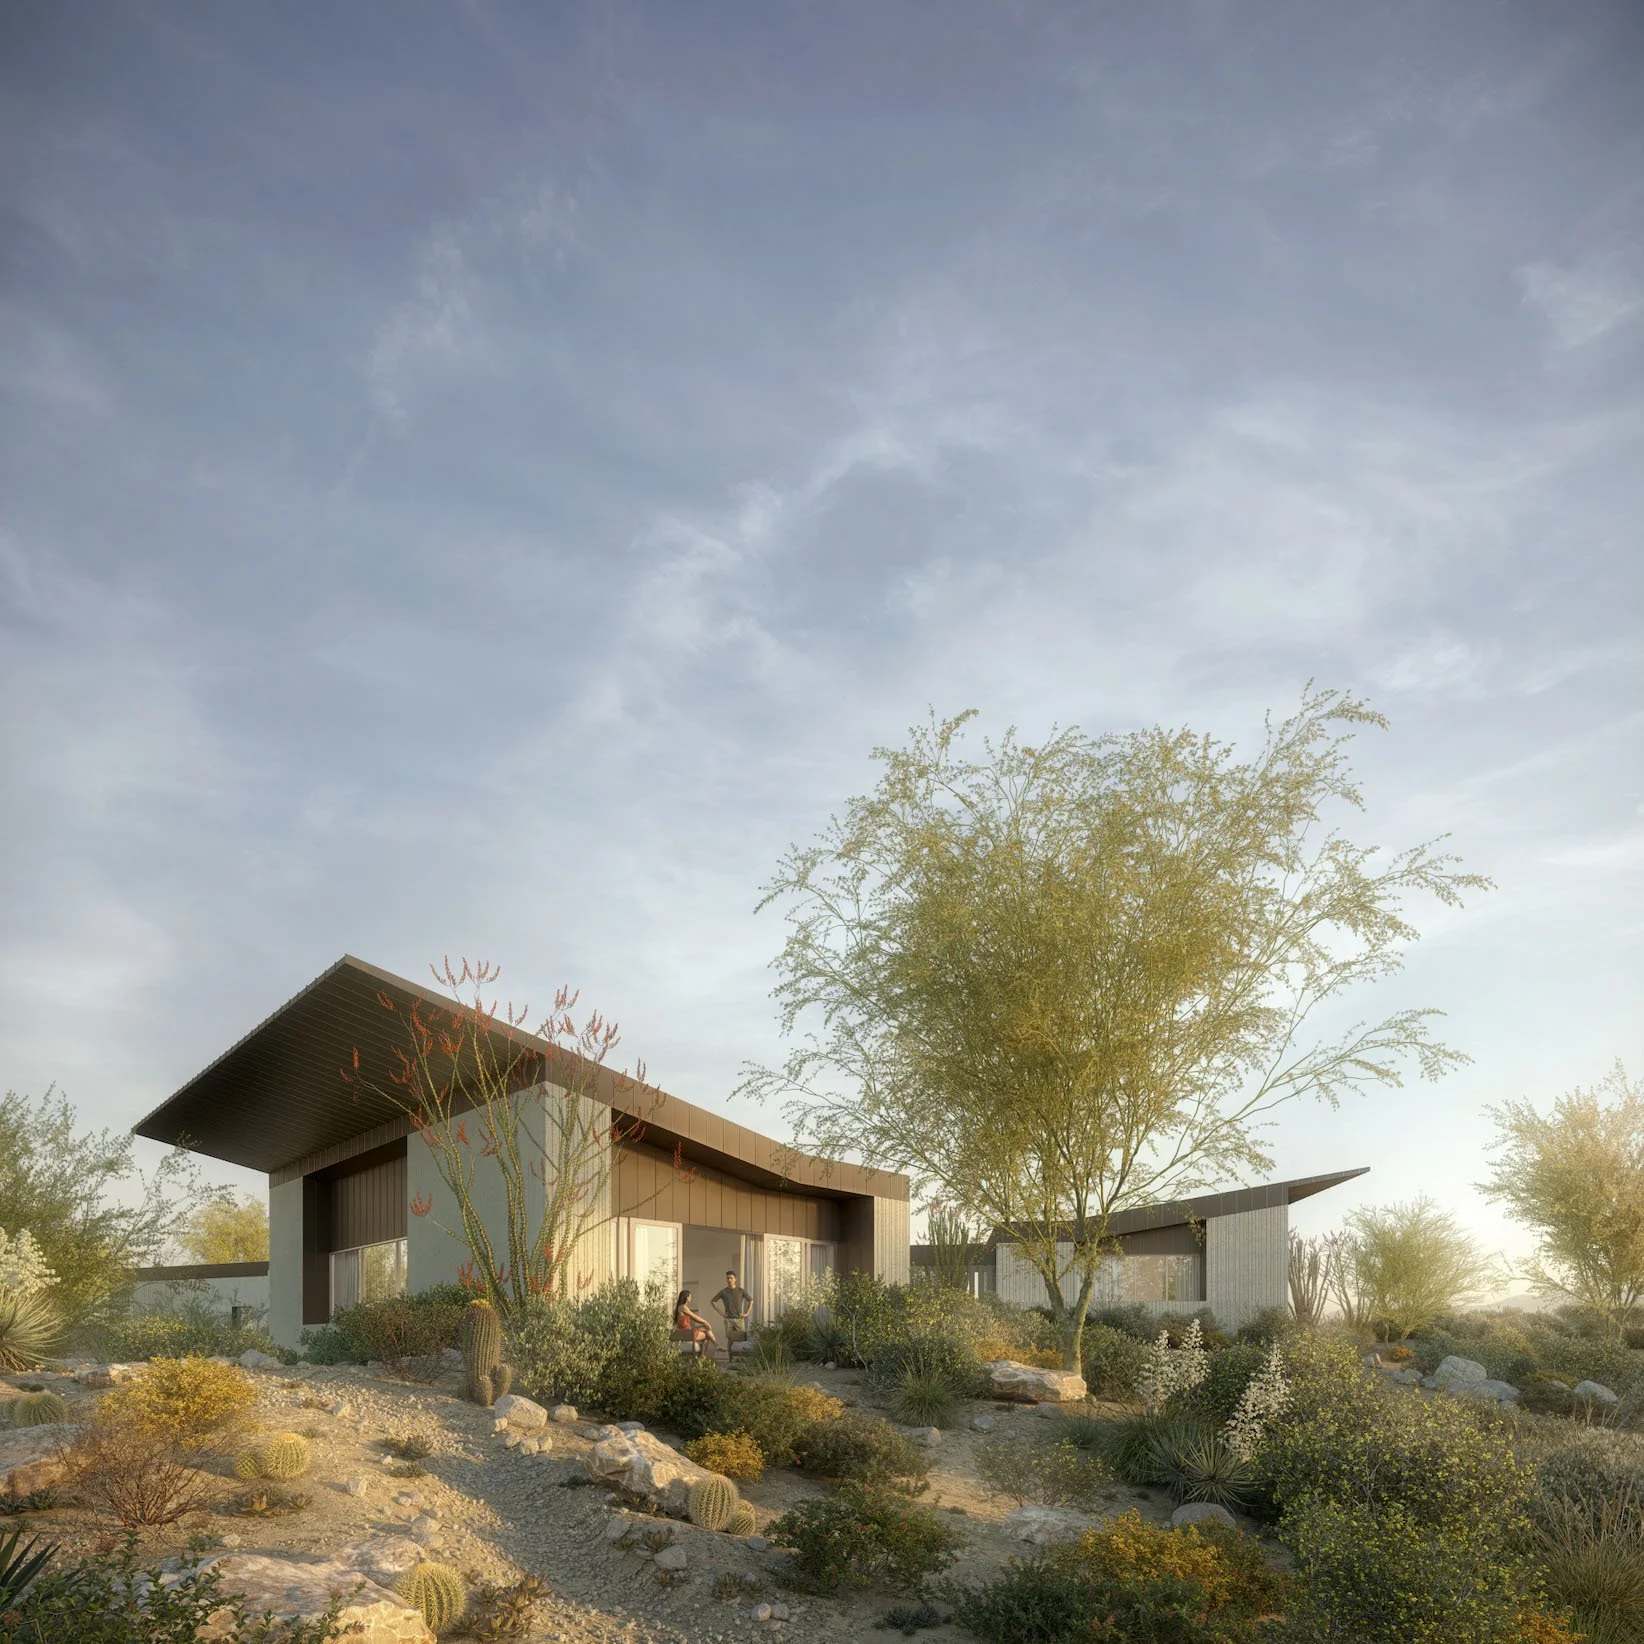
Modern house with large glass windows and a rooftop deck, desert landscape with cactus plants and trees, clear blue sky

Desert Mountain Residence

Residential

2020

Scottsdale, Arizona


Modern multi-story building with geometric facade and large balconies, surrounded by trees and a sidewalk, during daytime.

Fairmont Facade

Invited competition

2020

El Paso, Texas


A modern, circular architectural structure with tall, slim vertical supports and hanging elements, viewed from below.

Field Cloud

Public art

2020

Avondale, Arizona


Modern house with large glass windows, an pool reflecting the sky, and outdoor lounge chairs under a cloudy sky.

Residential

2019

Paradise Valley, Arizona


Modern multi-story house with large glass windows, surrounded by trees, overlooking a green water body under a partly cloudy sky.

Wangshan Academy Residence

Residential

-with SOAT-

2019

Jinhua City, China
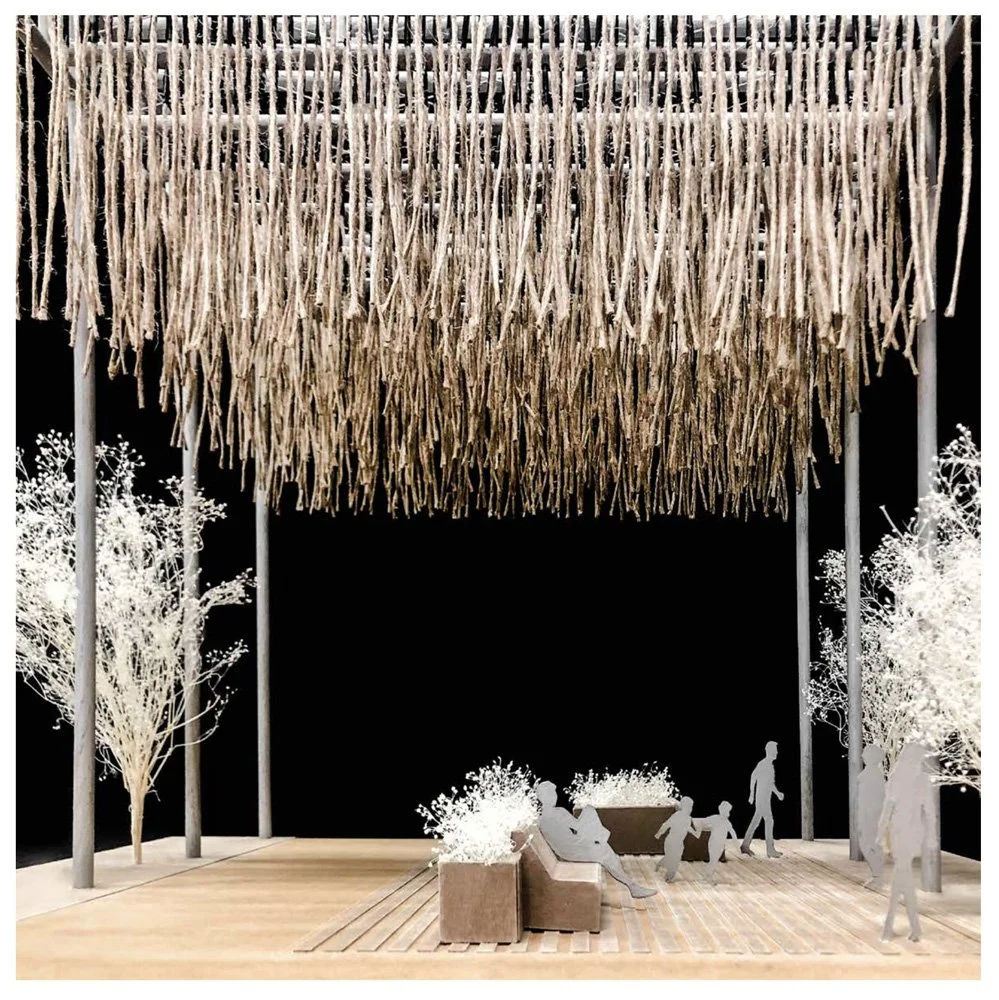

An outdoor stage with a thatched roof, surrounded by white leafless trees, with silhouettes of people sitting on benches and walking.

Heritage Square Park Canopy

Commercial

2019

Phoenix, Arizona


Architectural blueprint showing front elevation and cross section of a building with a peaked roof, a balcony, and signage reading 'ECO'. A person stands inside the building near a table, with structural and design details included.

Gaslight Square Retail Expansion

Retail


2019

Phoenix, Arizona
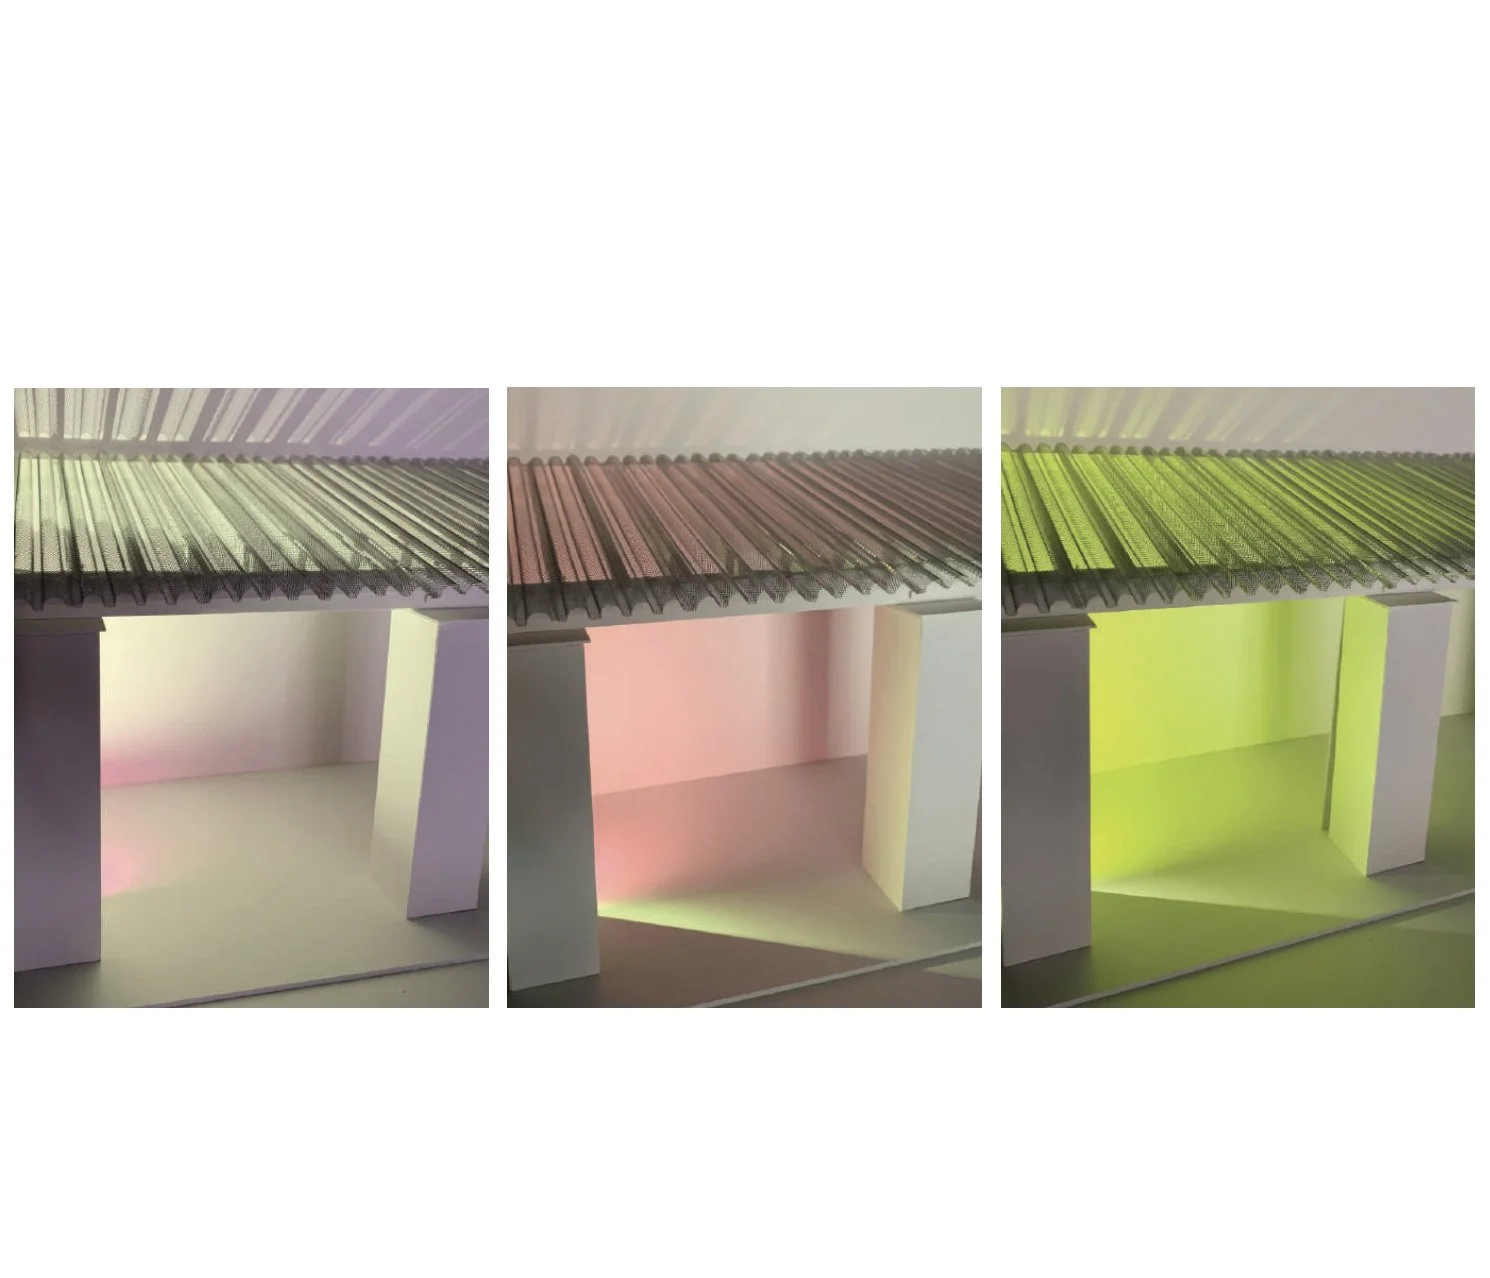
Three panels showing a metal conveyor belt with different colored lighting effects: pink on the left, warm light in the middle, and green on the right, with white structural supports underneath.

Eloy Main Street Arcade

Commercial

2018

Eloy, Arizona
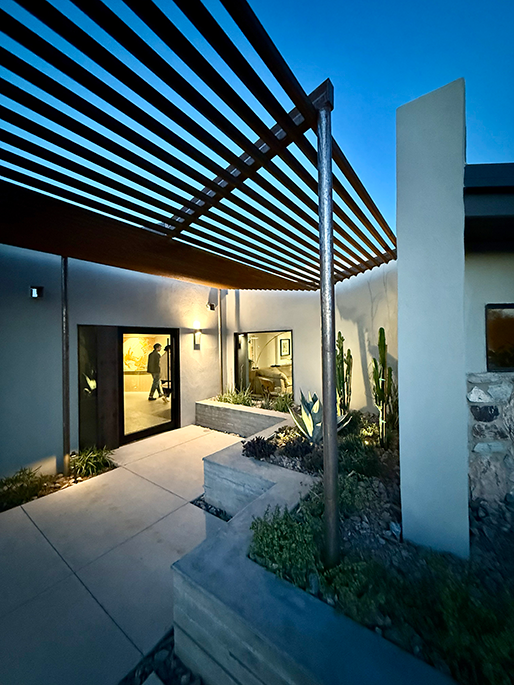

Modern outdoor patio with concrete planters and cacti, a sliding glass door, and a wooden pergola structure overhead, during the evening with a clear blue sky.

Residential

2018

Phoenix, Arizona



A cityscape with modern buildings, pink flowering trees, and people walking in a park-like area. The photo appears to be taken at sunset or sunrise.

Infill Phoenix (120- 1/2)

Residential

2017

Phoenix, Arizona


Modern residential building with desert landscaping, cactus plants, a small waterfall, and a swimming pool, with a large tree overhead.

Residential

2017

Phoenix, Arizona


A view of a sky filled with clouds and tree branches, with a small airplane visible in the distance. The landscape below has trees, shrubs, and a few people walking, with some larger buildings or structures in the background.

MVUU Church

Residential

2017

Tucson, Arizona

[with IRDA+Taliesin]


A modern architectural structure with an open sky visible above. The structure has a clean, minimalist design with smooth, white walls and large open spaces. Snow is falling in the scene, and there are a few birds flying in the sky.

Blue Clay Country Spa

Commercial

2017

Kurzeme, Latvia


Logo for Coca Wellness featuring a geometric circular pattern and the company name in purple text.

Coca Wellness - Yoga Center & Spa

Brand Identity

2017

Gilbert, Arizona


Modern urban park with a large, open pavilion featuring a geometric, lattice-style roof, surrounded by trees, plants, and people walking or sitting.

Competition

2016

Phoenix, Arizona


Modern living room with large window overlooking nature, round black coffee table with books and cups, built-in wooden shelves, framed artwork, and a cozy seating area.

Japan Residence

Residential

[with Taliesin]

2016

Japan
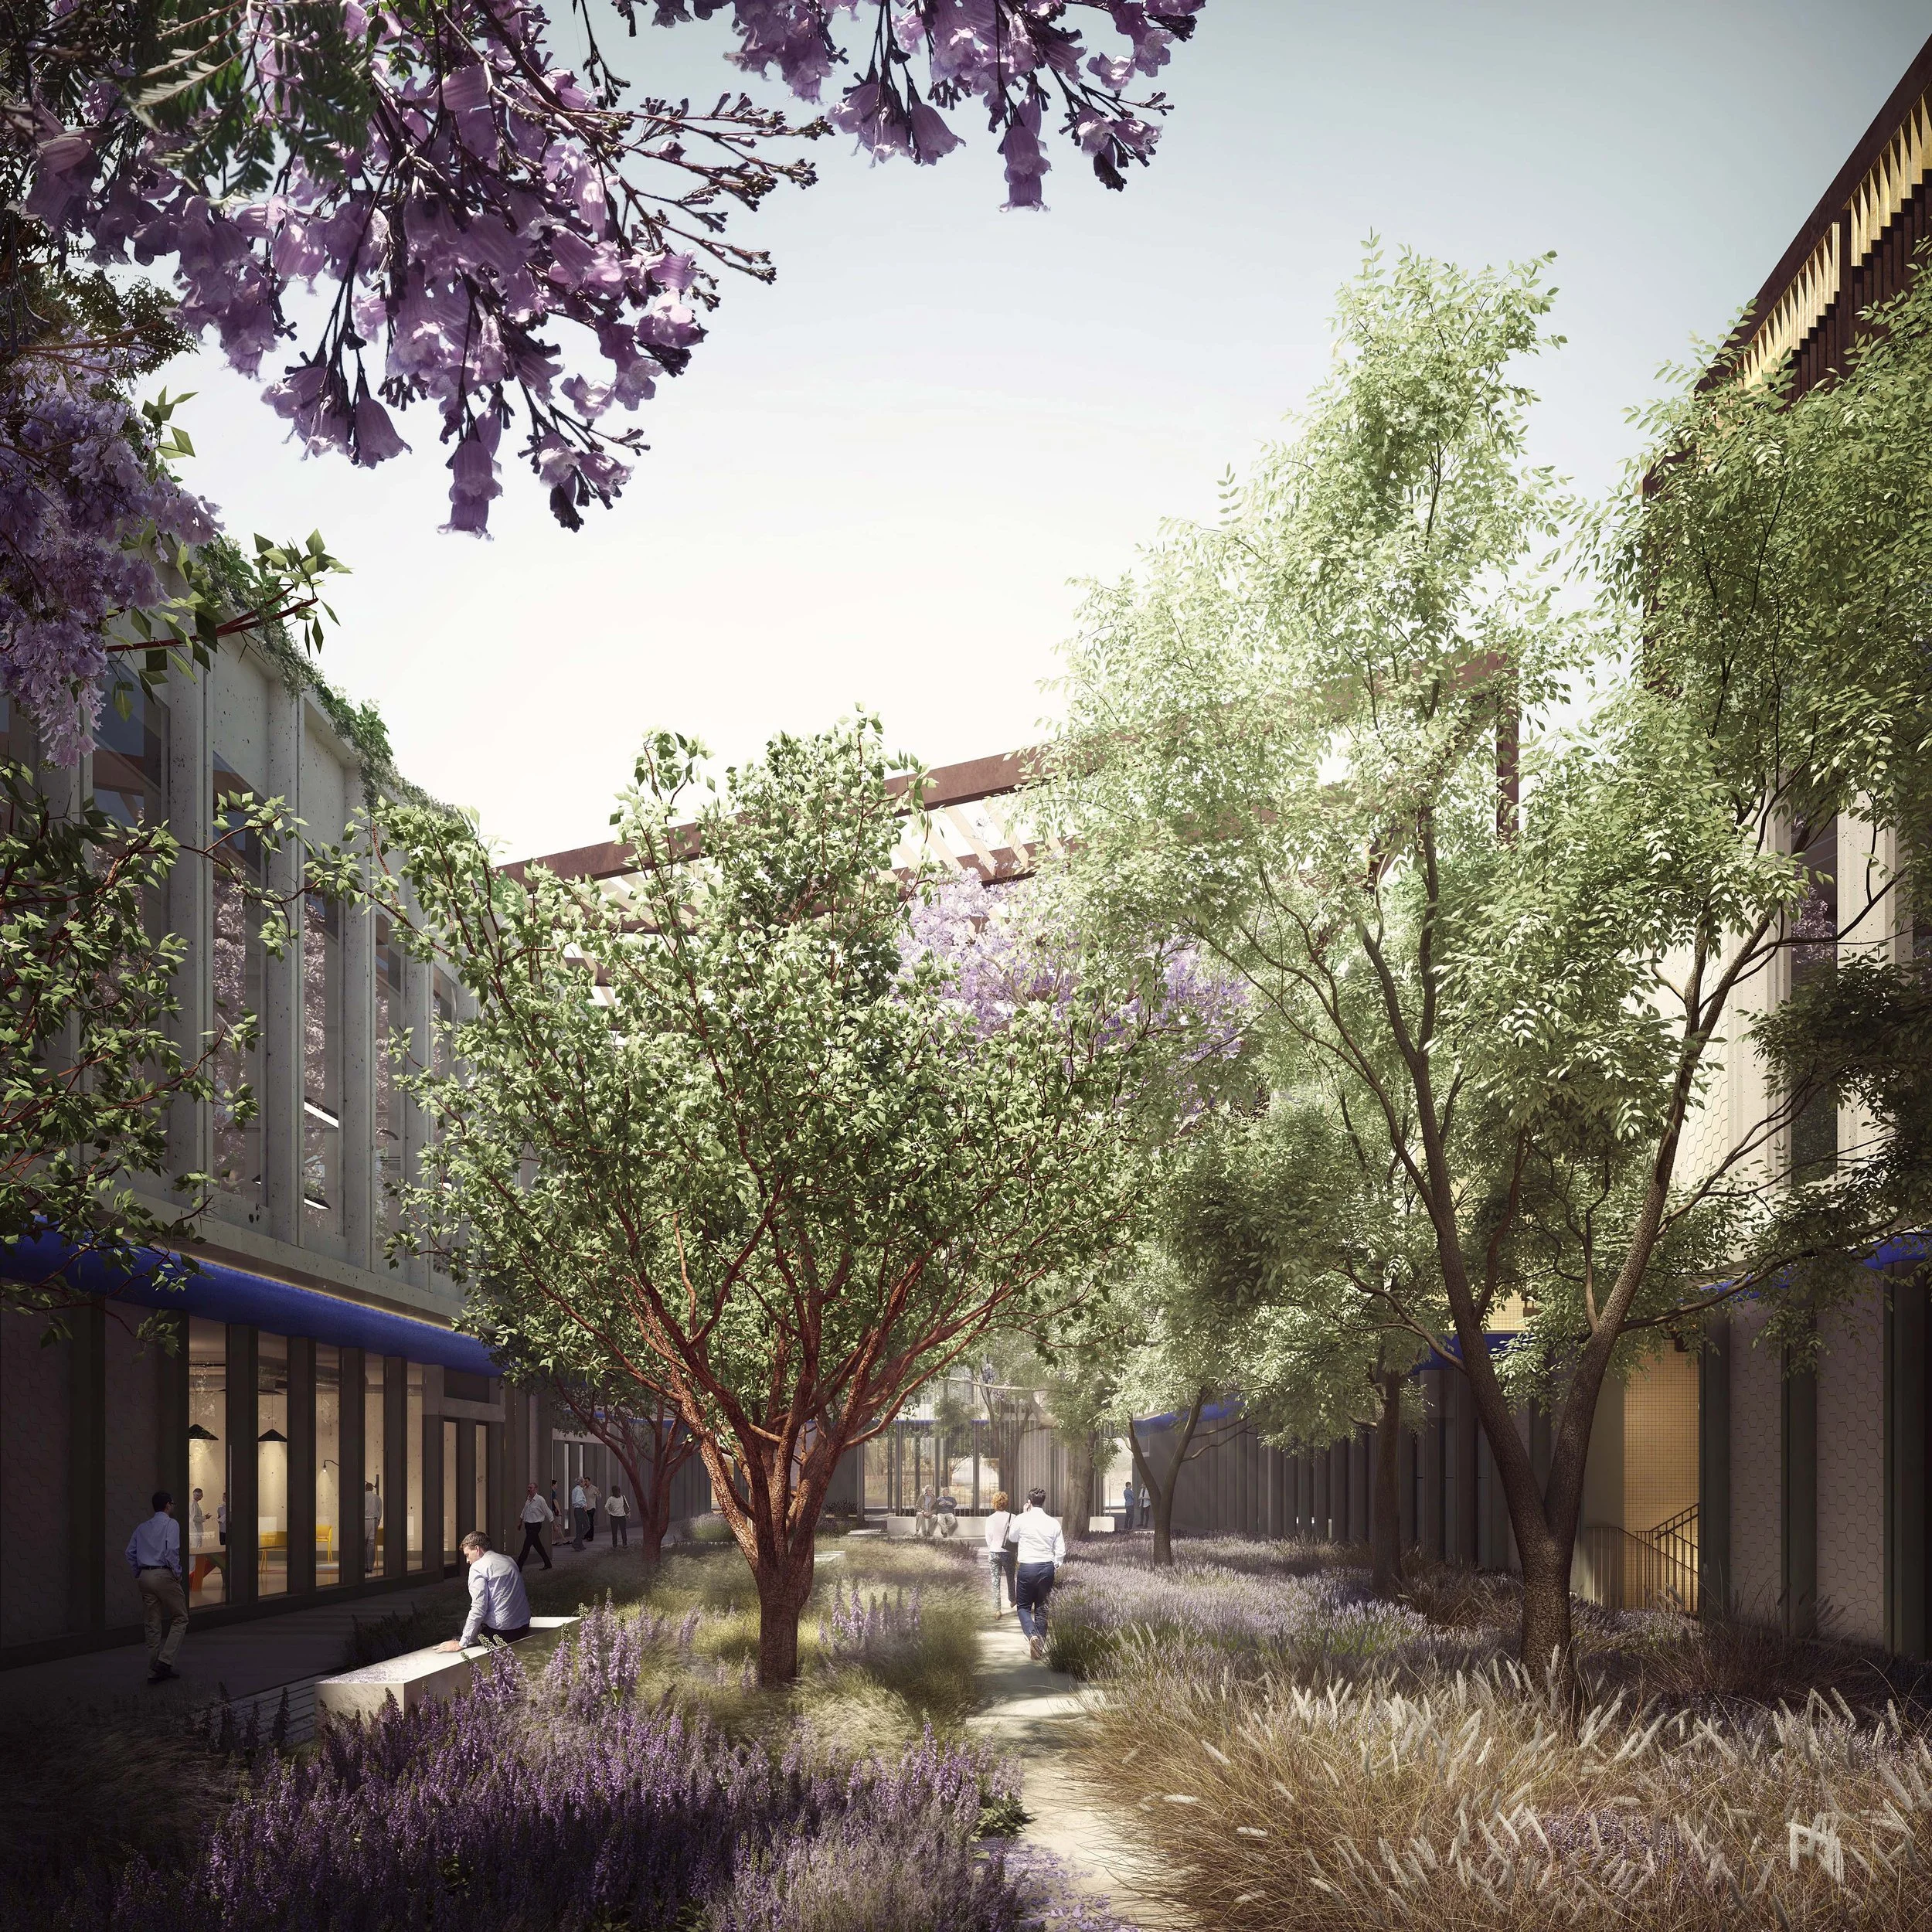

An architectural rendering of a modern urban park with trees and native plants, surrounded by a contemporary building with vertical fins and glass walls, with people walking and sitting.

Riyadh Three-Sixty Business park

Commercial+Hospitality

2016

Riyadh, Saudi Arabia


Architectural blueprint of a lower floor plan showing walls, stairs, doors, concrete slabs, and annotations for construction details.

Social Condenser Extension

Commercial

2016

Superior, Arizona


A black and white architectural drawing of a multi-story modern building with vertical structural elements and a car parked at the entrance, with trees on either side.

Make a Place (PHX 2065)

Commercial

2015

Phoenix, Arizona


Architectural blueprint of a house showing front, back, and side elevations with detailed window, door, and roof designs.

Coronado Residence

Residential

2015

Phoenix, Arizona


A detailed architectural model of a modern, multi-story wooden building with large windows and an open design, set against a dark background.

South Mountain Residences

Residential

2015

Phoenix, Arizona


Modern living room with gray sofa, wooden table, and brown chairs, illuminated by recessed ceiling lights and LED strip lighting along the ceiling edges.

Commercial

2015

Phoenix, Arizona


An aerial view of streets in an urban area, marking East Jefferson Street, Washington Street, 12th, 13th, and 14th Streets, with a highlighted red box indicating a property at 1318 East Jefferson Street near Light Rail tracks.

Tiny Houses

Residential

2014

Phoenix, Arizona
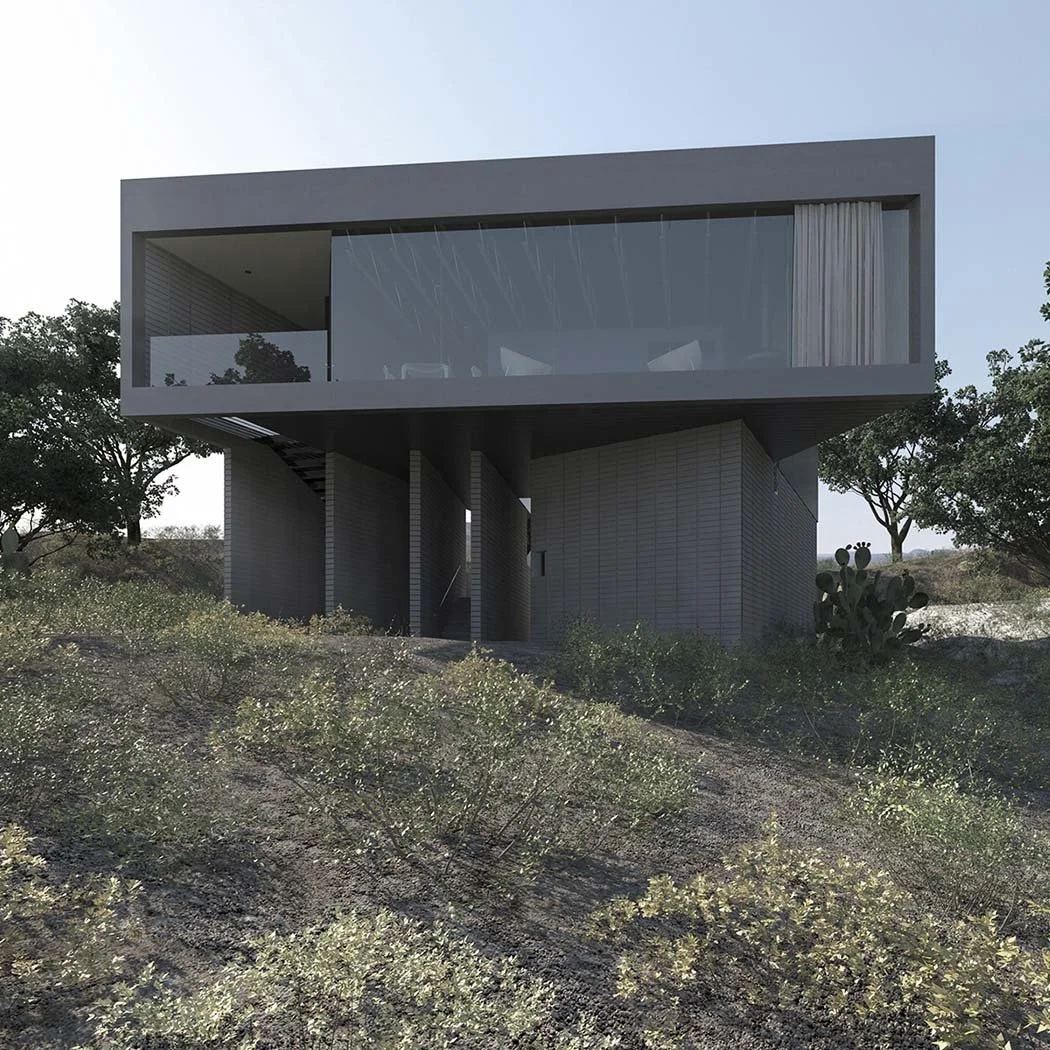

Modern house on a hillside with large glass windows on the upper floor, surrounded by desert plants and trees.

Yucca Residence

Residential

2014

Phoenix, Arizona


A residential neighborhood with a house featuring a tiled roof, a carport with a metal frame and solar panels, a parked car, and other houses in the background under a clear sky.

Solar Canopy

Residential

2014

Phoenix, Arizona
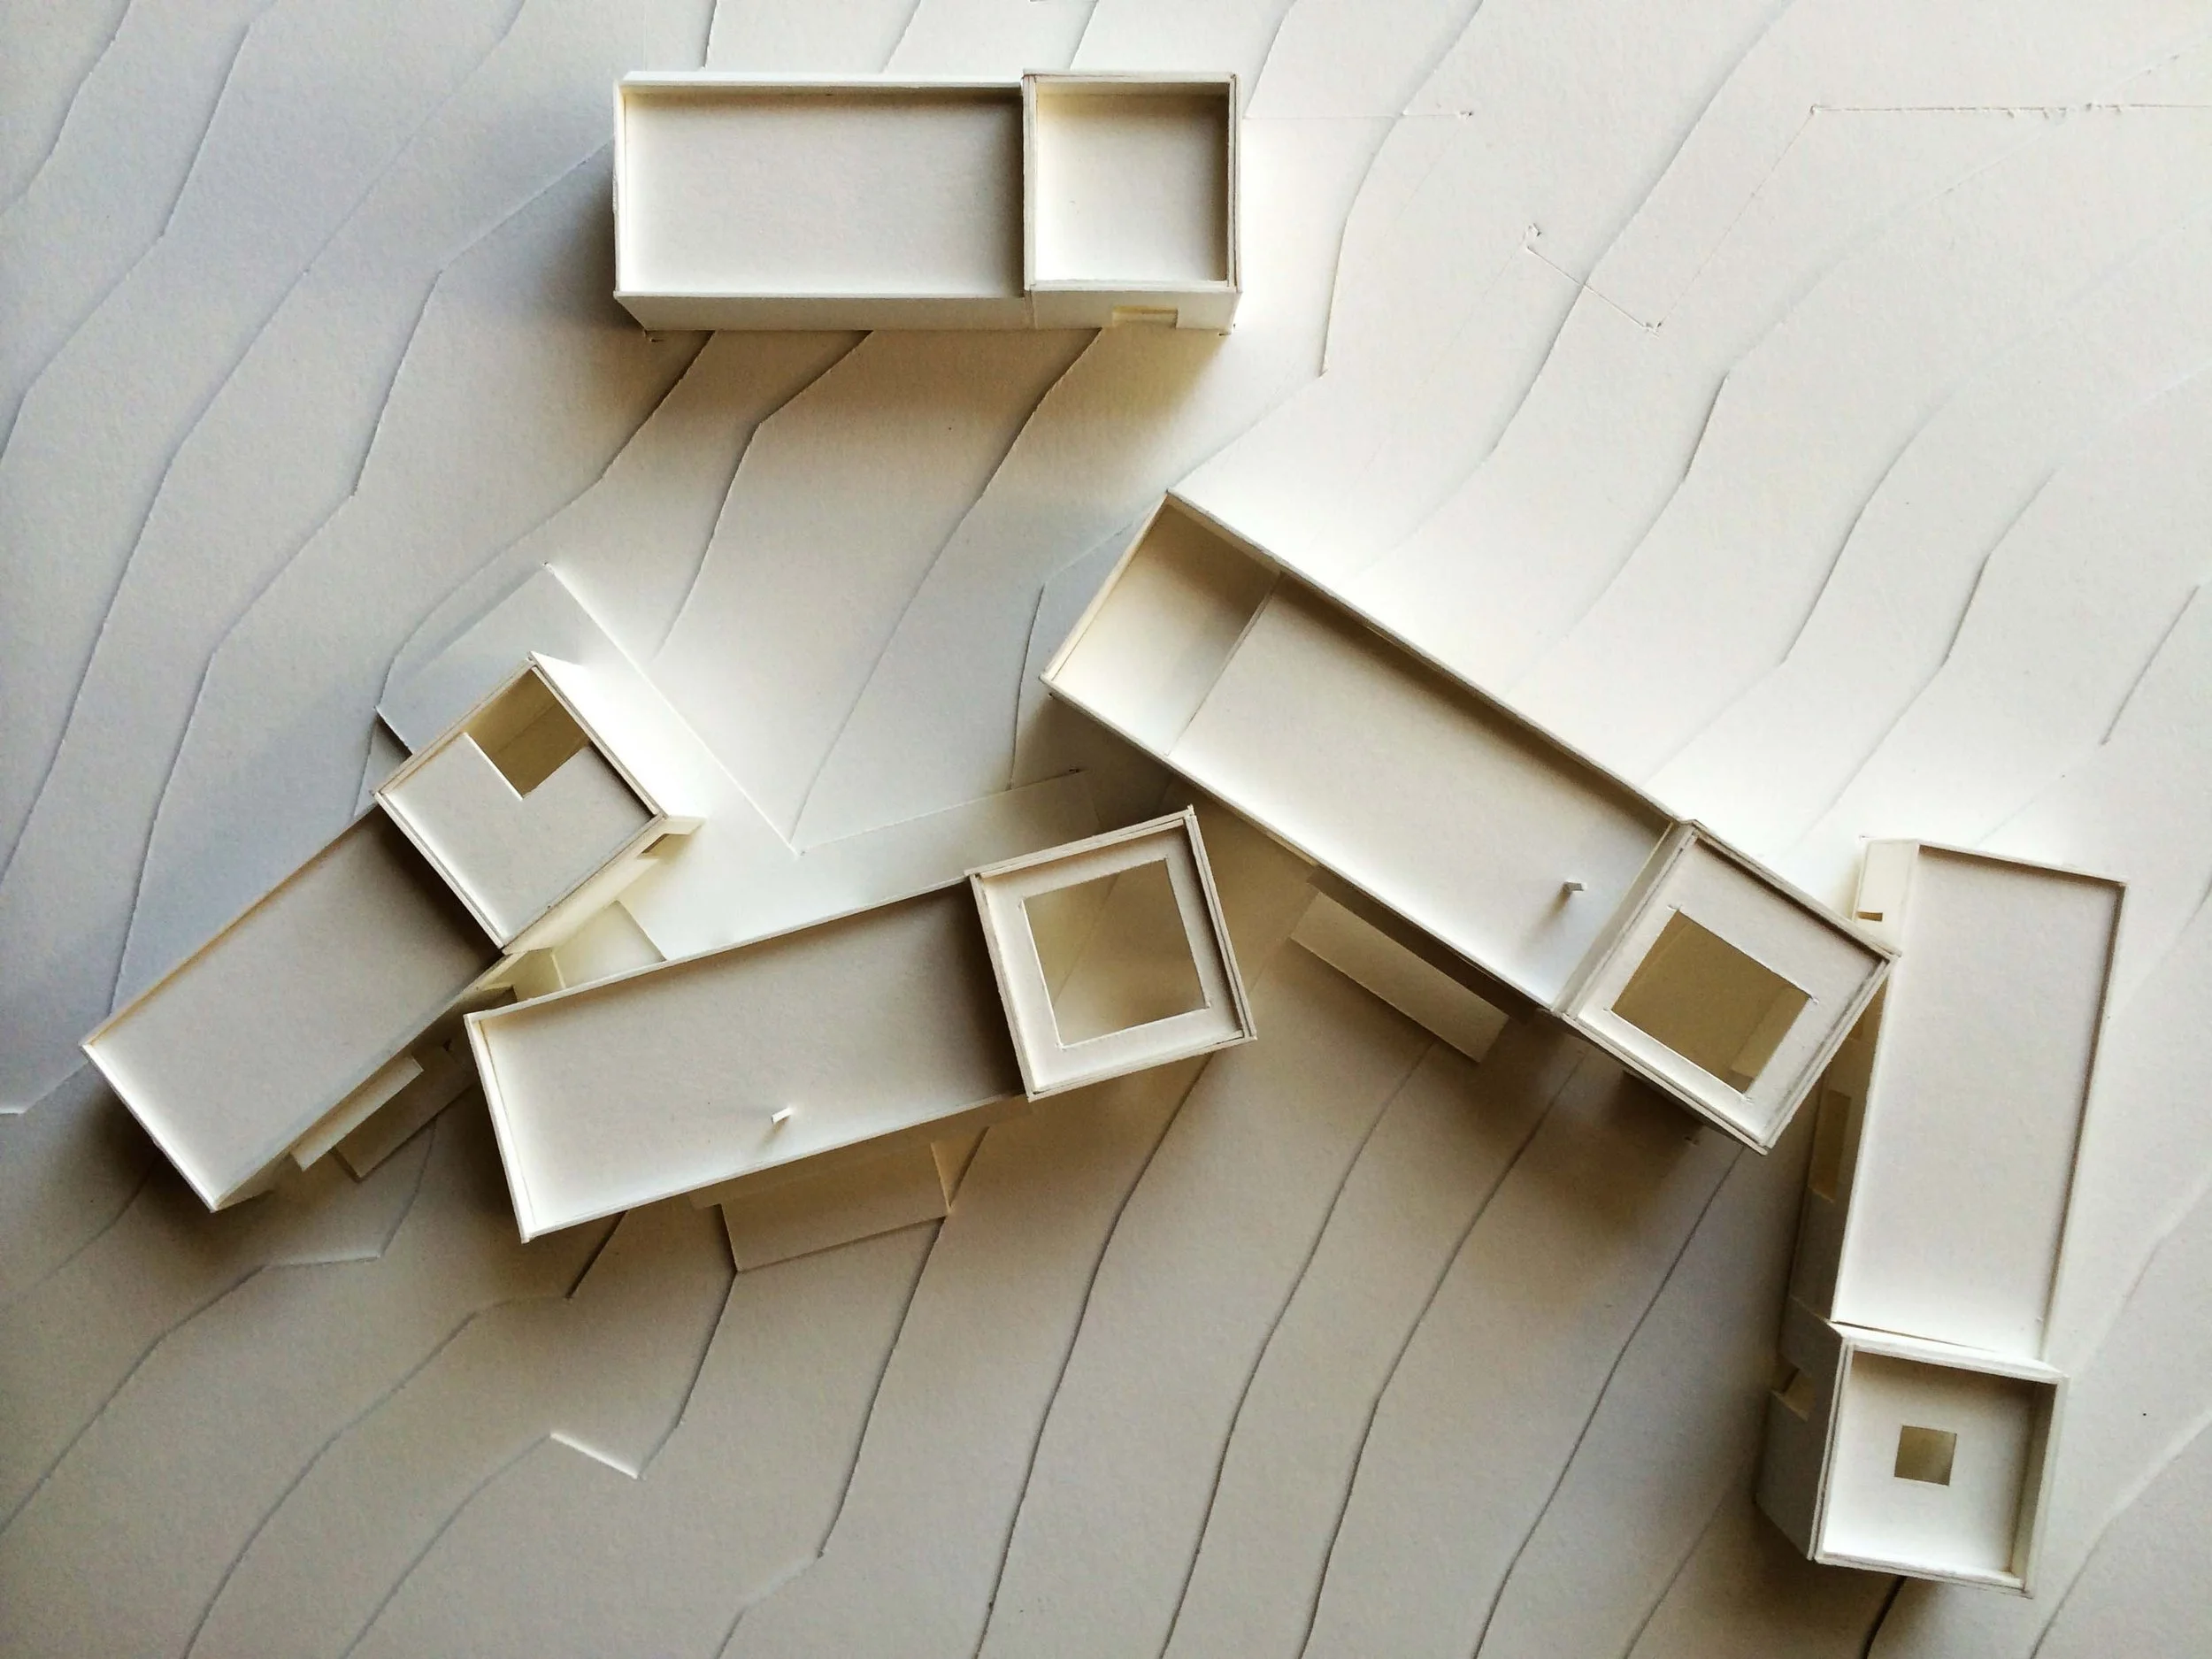

Multiple small white empty boxes arranged on a light-colored wooden surface.

Cahava Springs Residences

Residential

[with Taliesin]

2014

Cave Creek, Arizona


A modern multi-story house with wooden slatted exterior panels and large glass windows, surrounded by tall palm trees, a swimming pool, and a paved patio area in a lush tropical setting at dusk.

Baoting Villas

Residential

2014

Senya, China
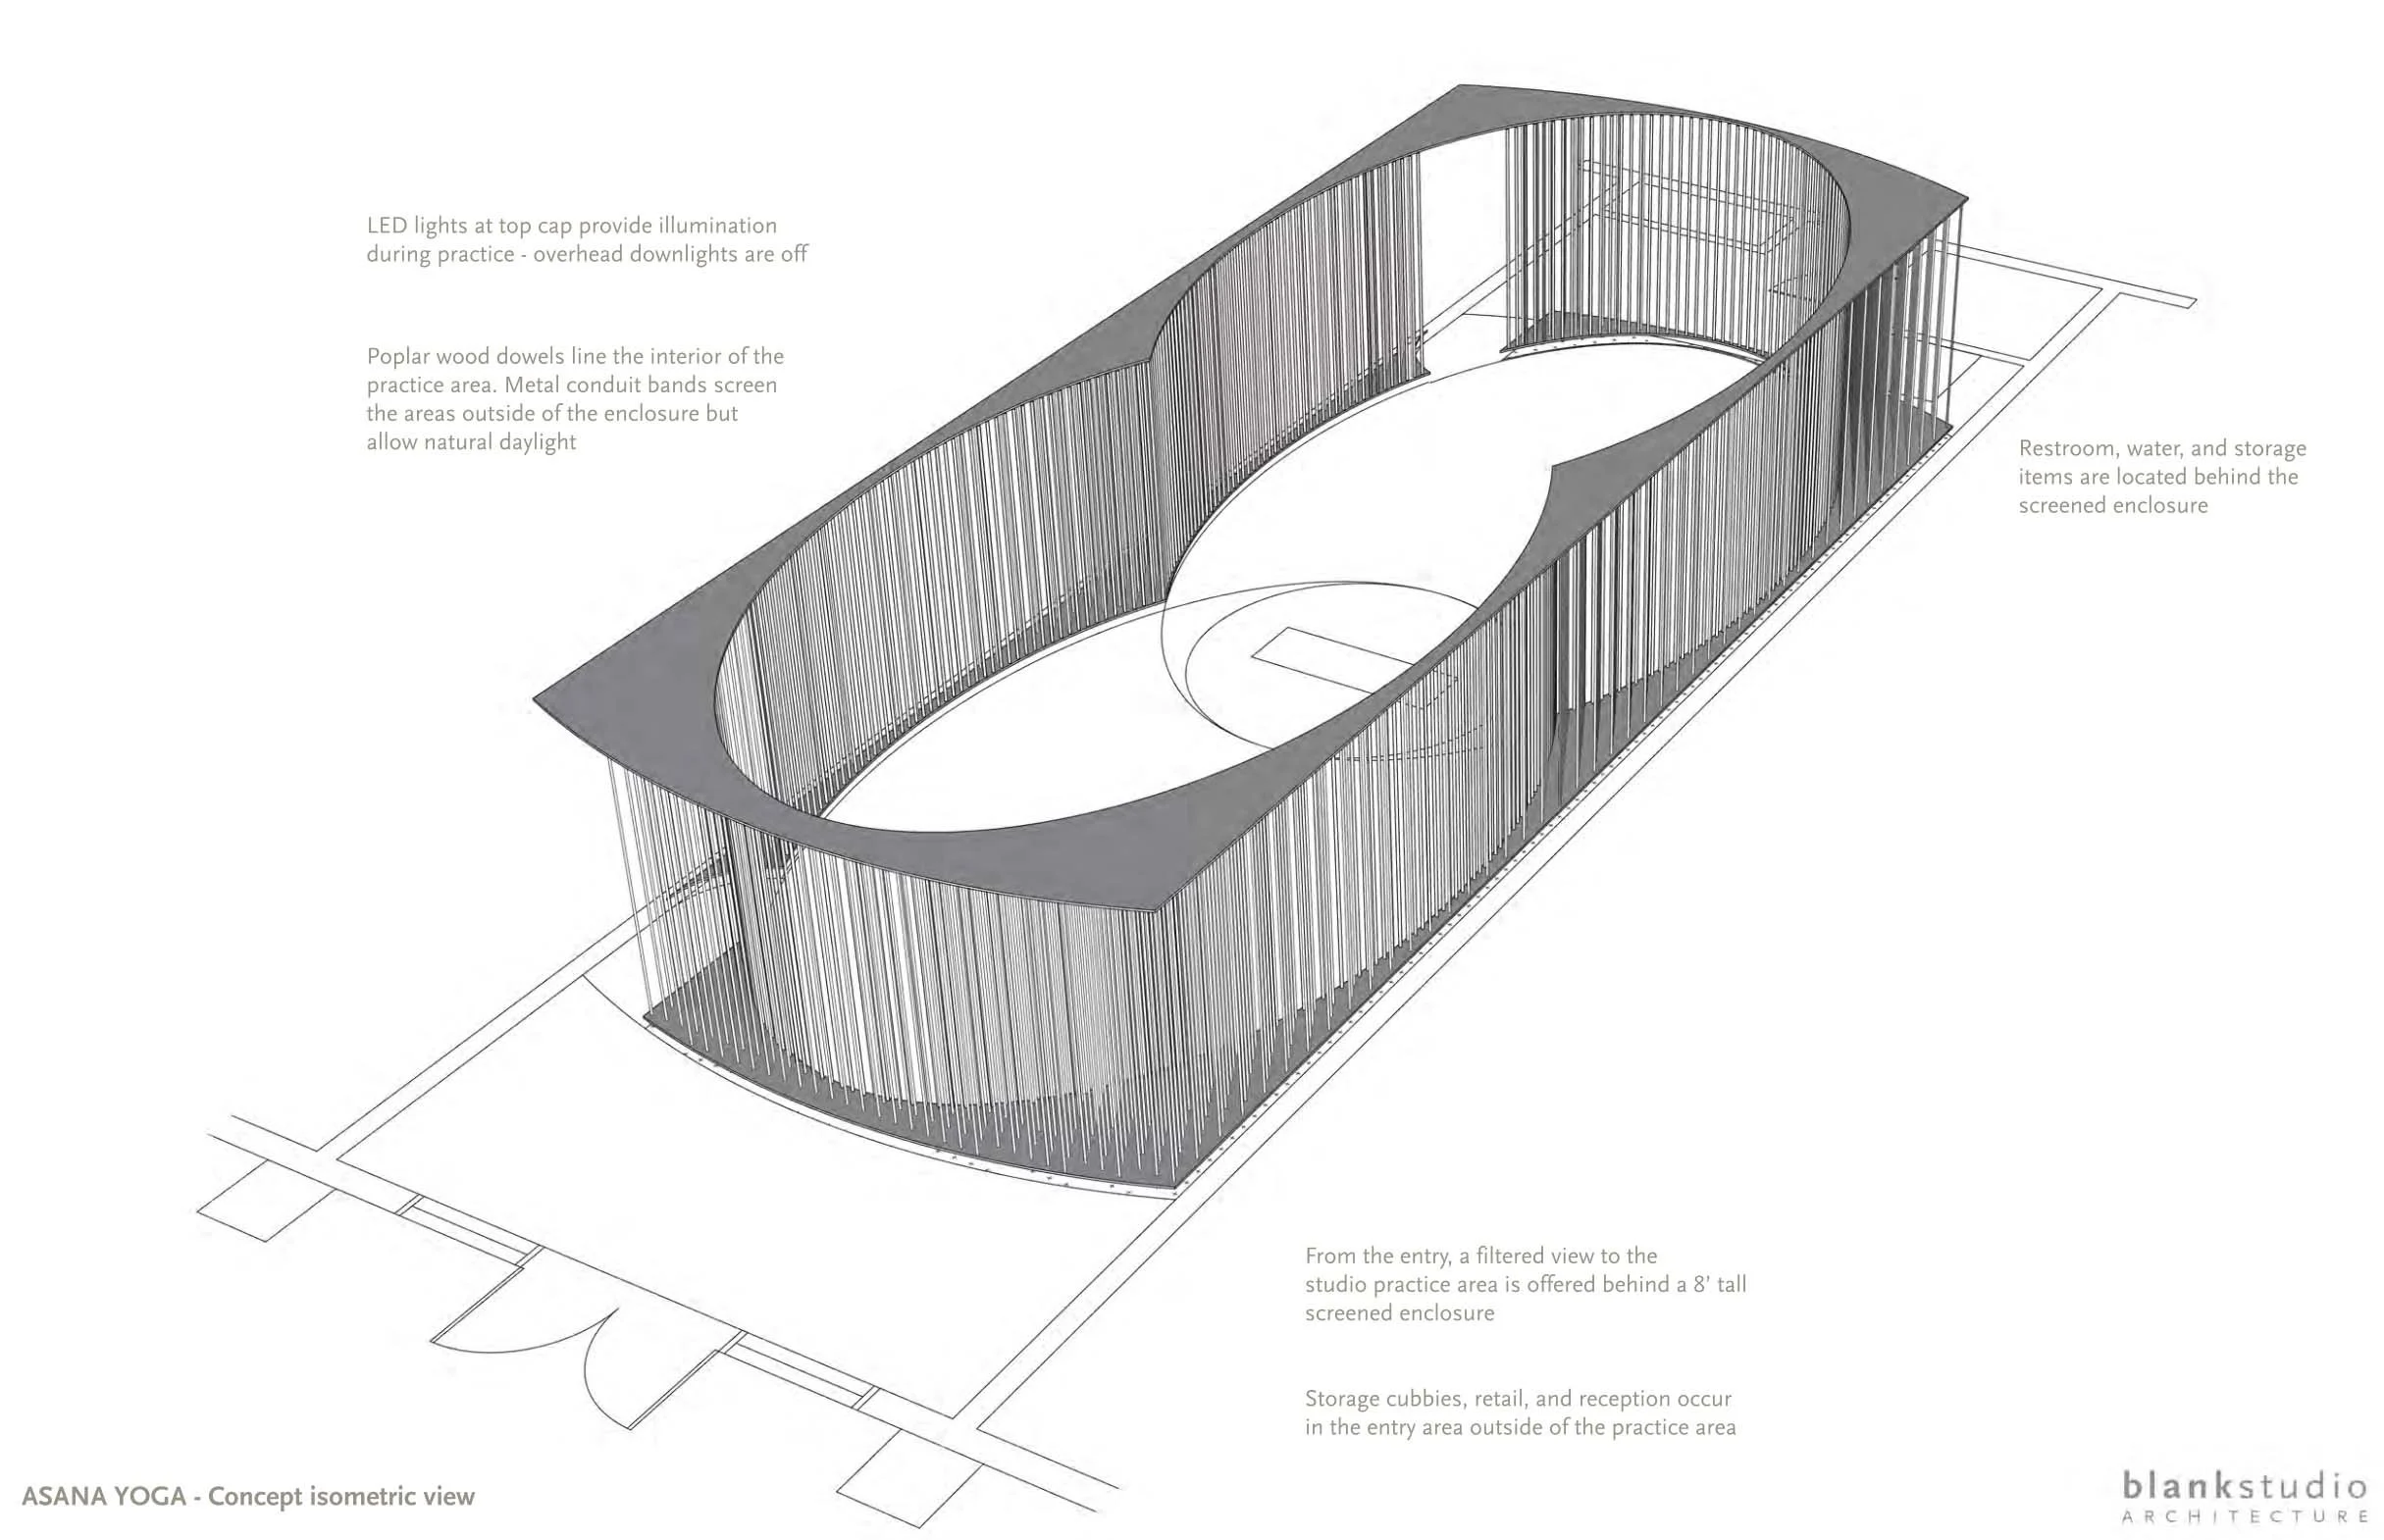

An architectural concept view of the Asana Yoga studio featuring an elliptical building with vertical wooden slats, a curved roof, and a screened enclosure. The diagram includes annotations about lighting, interior screening, and storage areas.

Asana Yoga

Commercial

2013

Valrico, Florida
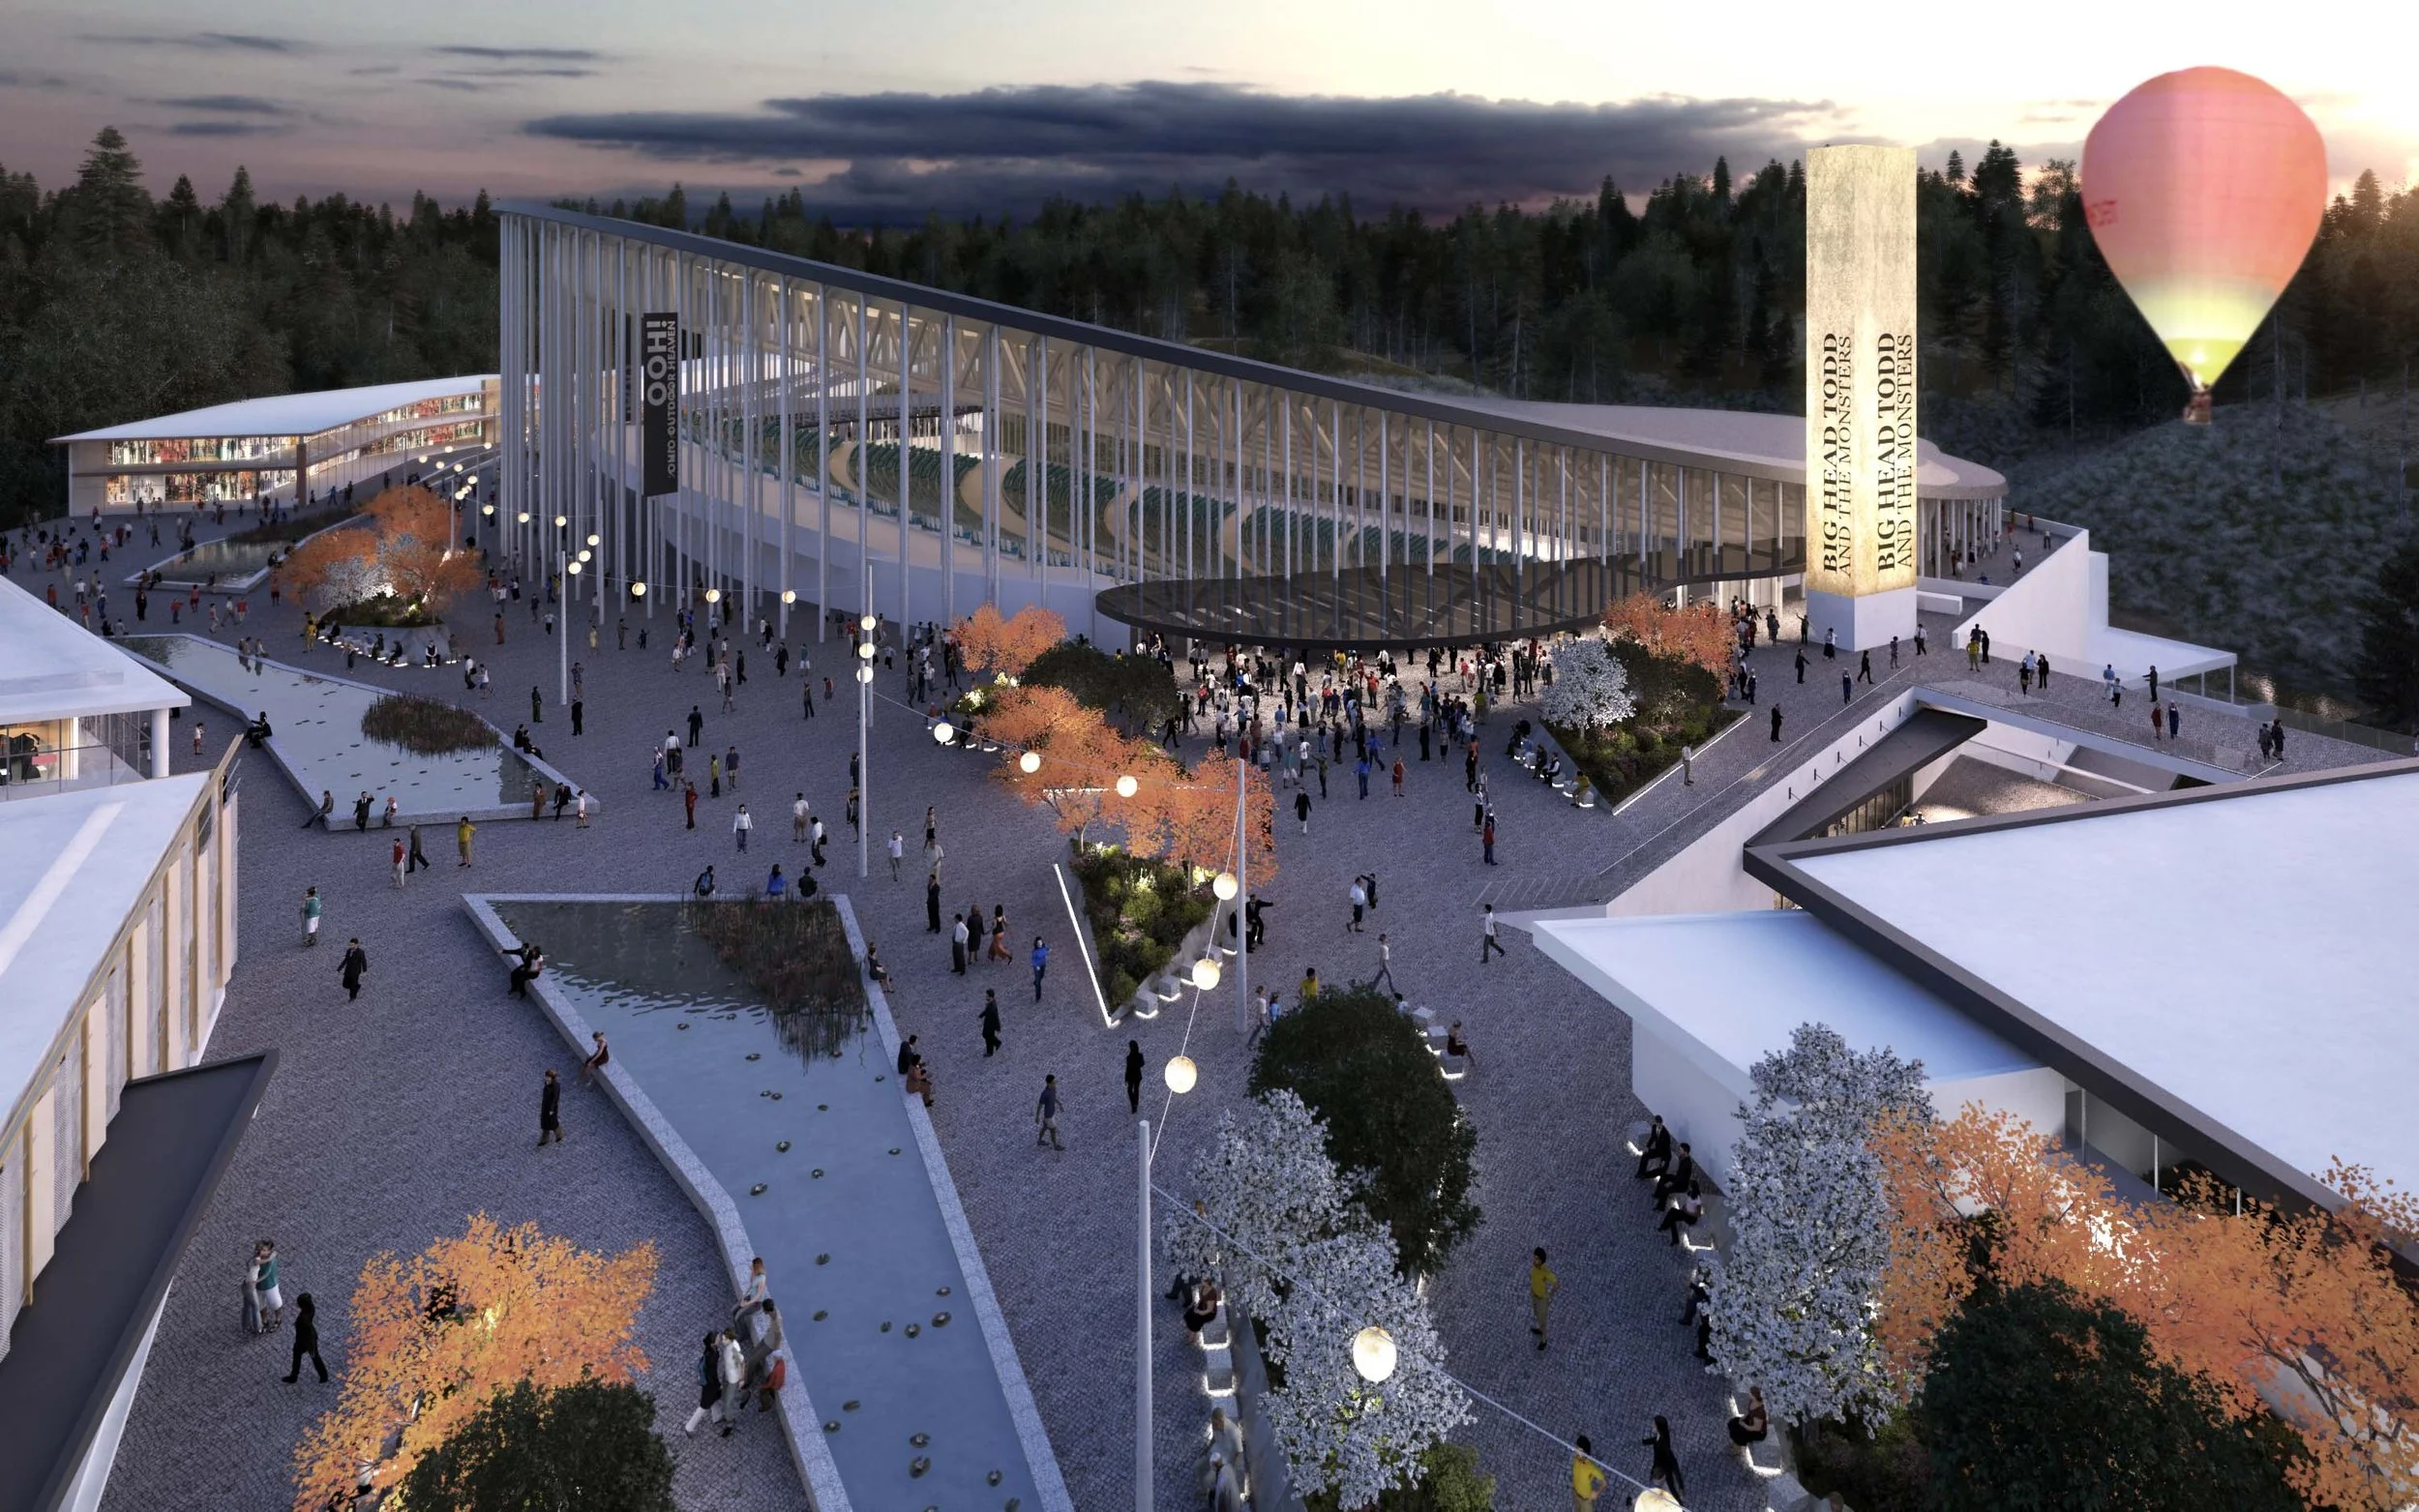

A modern architectural building with a large sloped glass roof, surrounded by a plaza filled with people, trees, and decorative lighting, set against a background of forest and a cloudy sky at dusk.

Ohio Outdoor Heaven

Commercial

2013

Marietta, Ohio
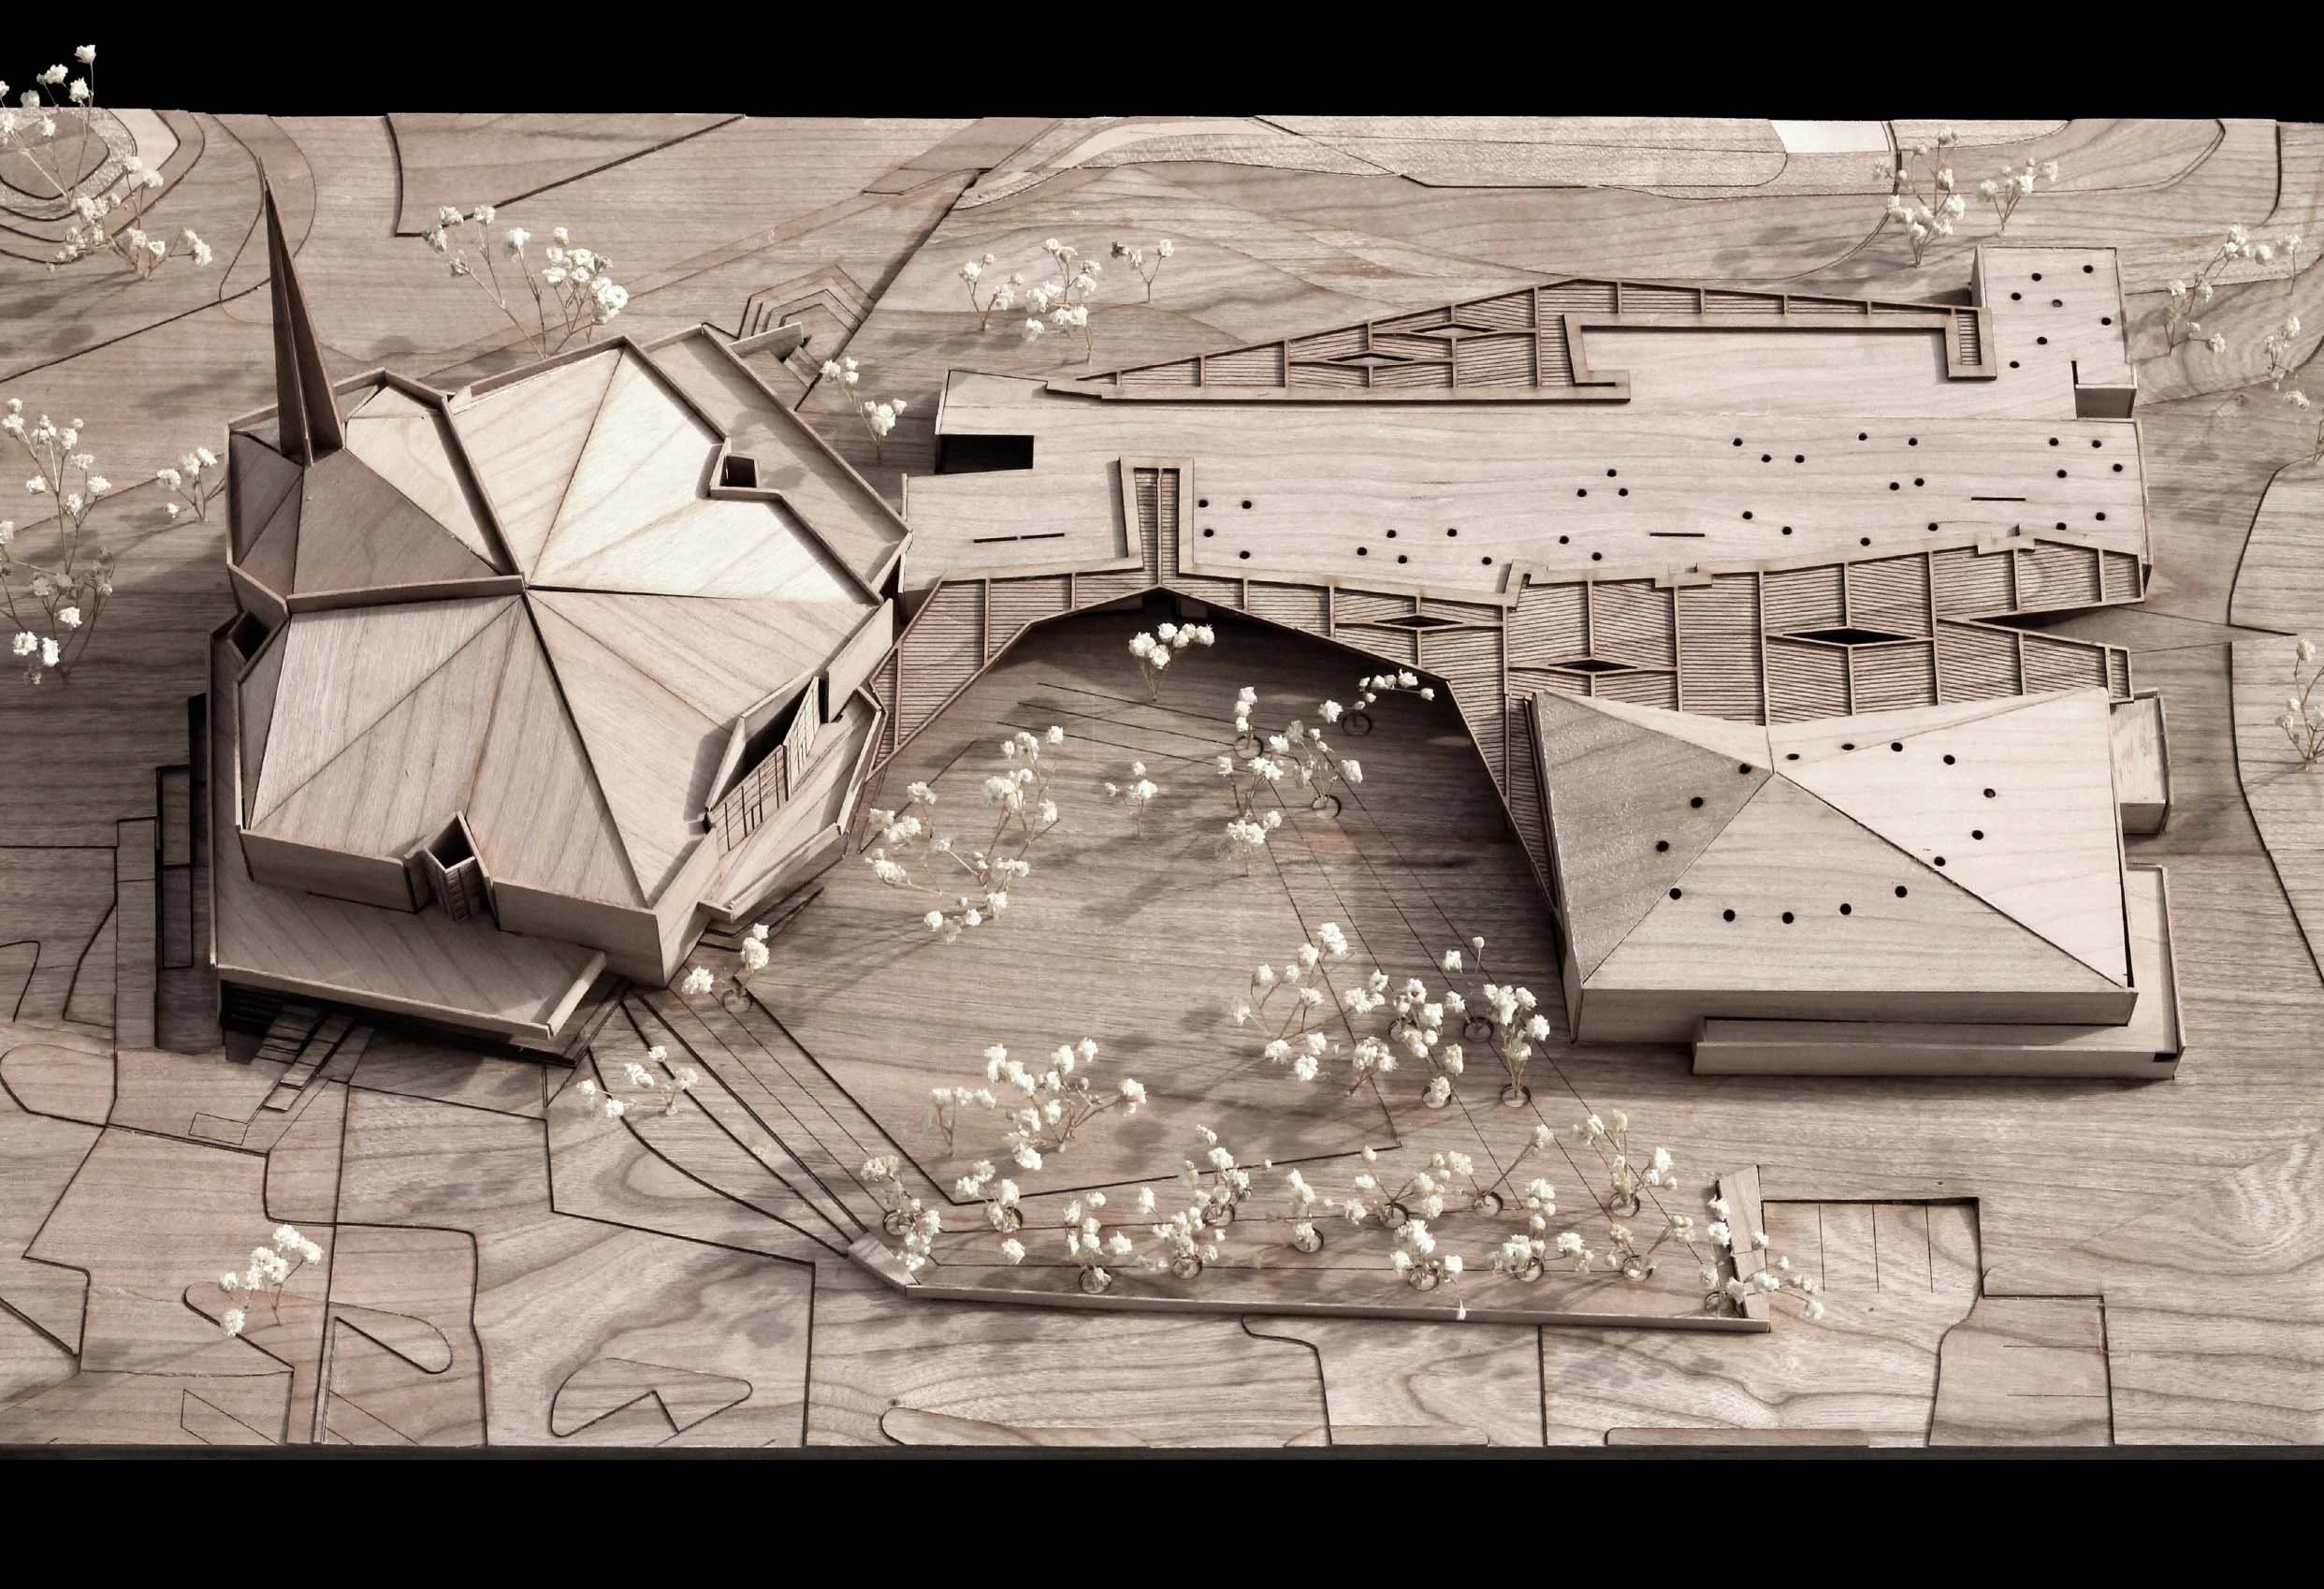

A detailed architectural model of a building made from light-colored wood, featuring multiple structures, open spaces, and trees depicted with small white blossoms, all placed on a wooden base.

Ascension Church Expansion

Religious

[with Taliesin]

2013

Paradise Valley, Arizona


A small modern house elevated on stilts with snow on the roof, surrounded by snow-covered bushes and vertical poles in a winter landscape.

House of Writing

Commercial

2012

Montricher, Switzerland


A modern architectural building with wooden exterior panels, large glass windows, and a bridge-like structure connecting two sections. There are trees and landscaped plants in the foreground and people walking underneath.

Tongzhou Wenyu River Project

Commercial

2012

Beijing, China


Blueprint drawing of building elevations, showing roof ridges, loft floor, and ground floor levels with human figures for scale.

Carefree Residence

Residential

2012

Carefree, Arizona
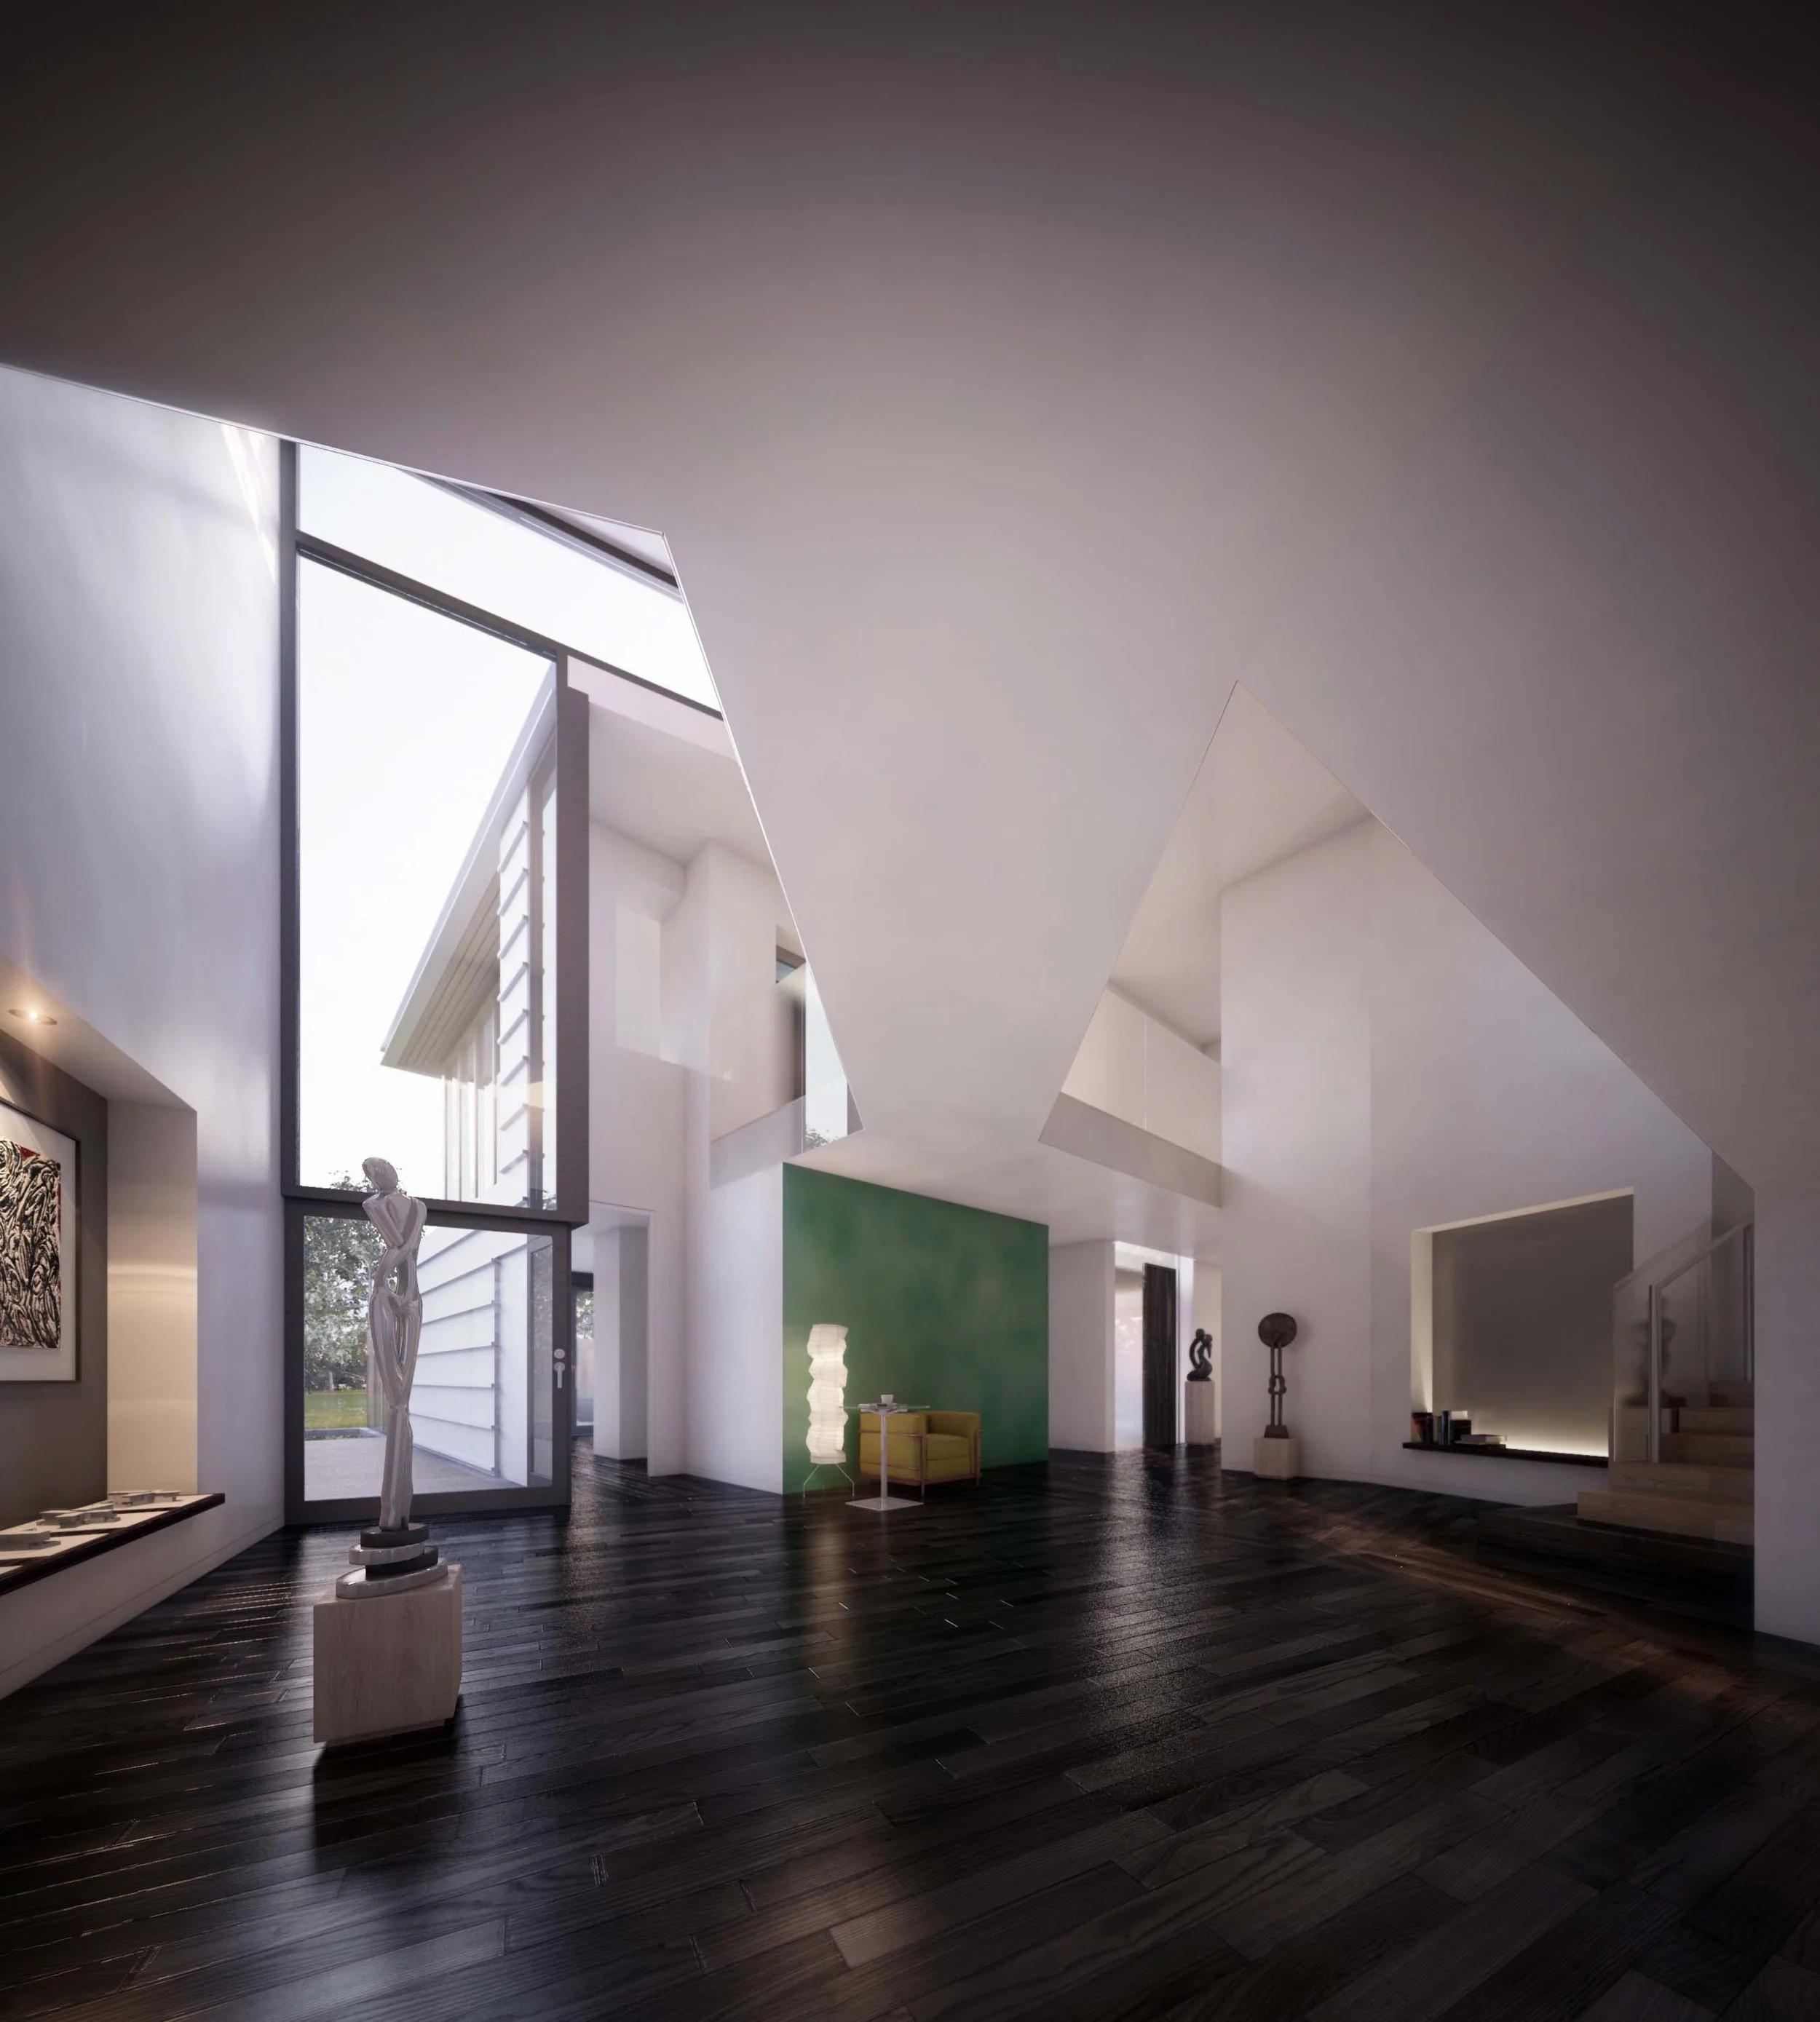

Modern art gallery interior with sculptures, a large abstract painting on the wall, and a staircase leading outside through a large window.

Long Island Residence

Residential

2012

East Hampton, New York
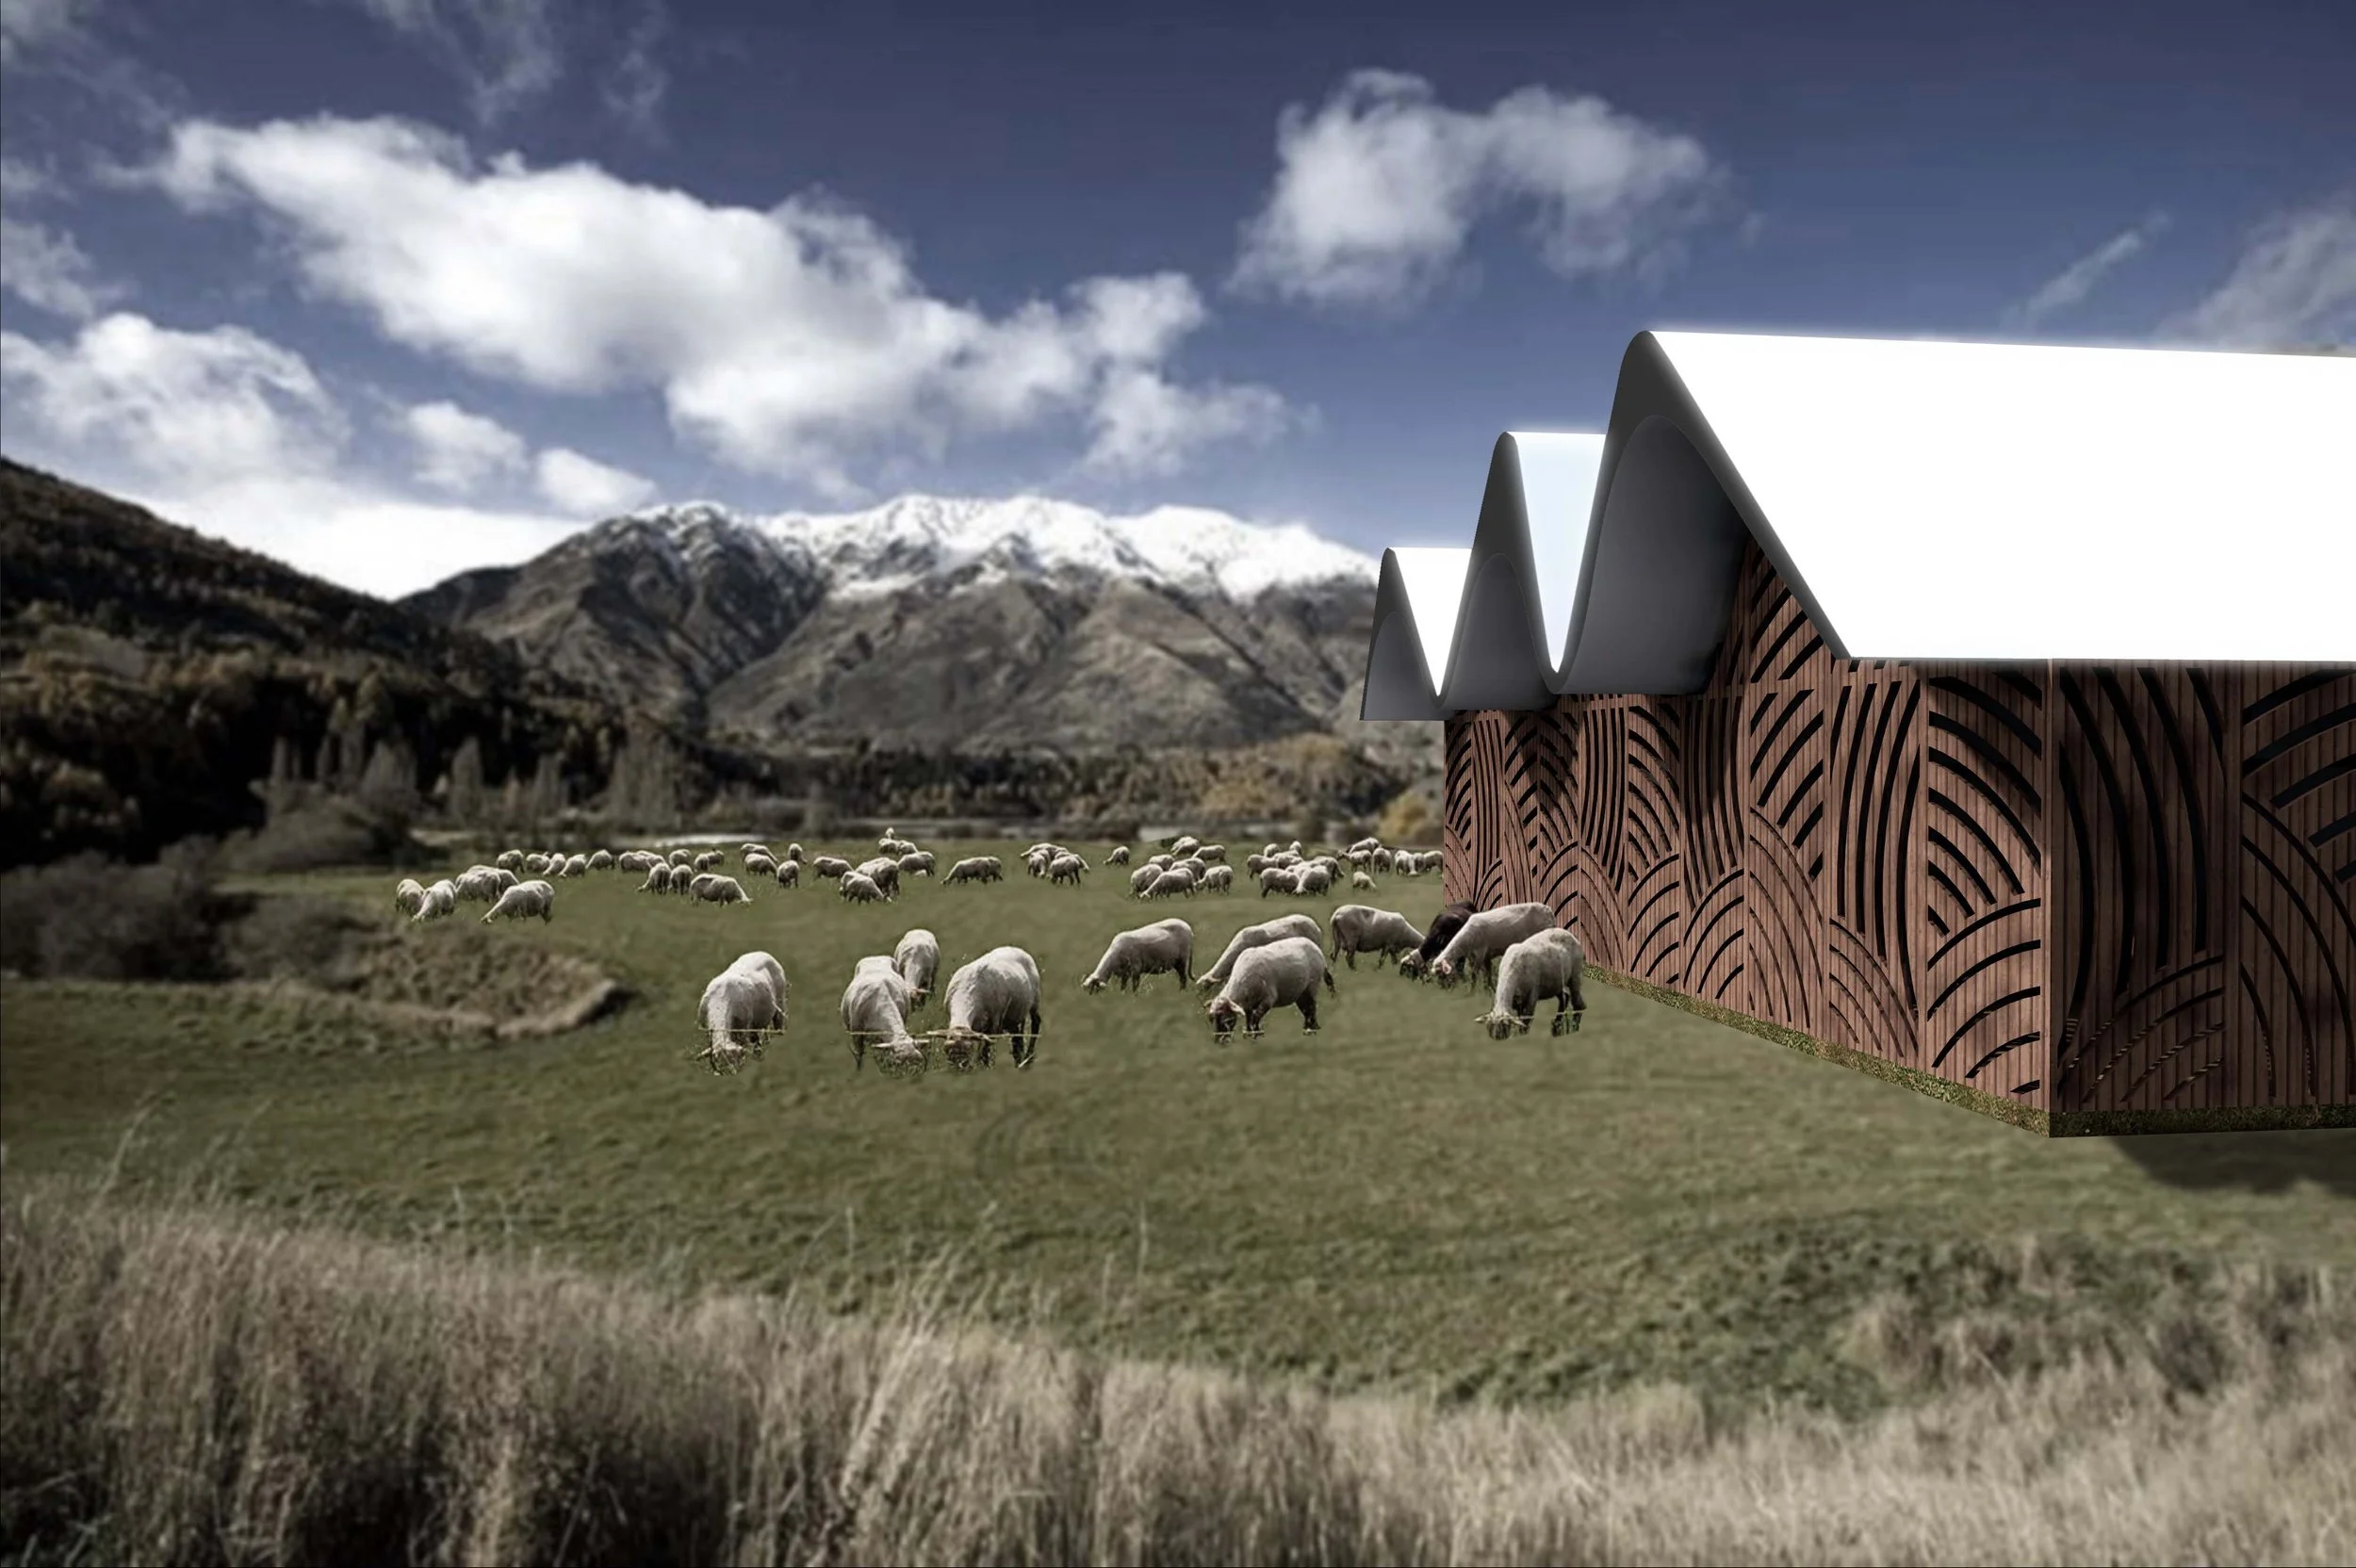

A landscape with mountains, a snowy mountain range in the background, a field with grazing sheep in the foreground, and a modern building with a geometric roof on the right.

Littles Road Residence

Residential

2011

Queenstown, New Zealand


Modern house with black framing and large windows, surrounded by trees and grassy yard, during twilight.

Lindal Elements Residence

Residential

[with Taliesin]

2011
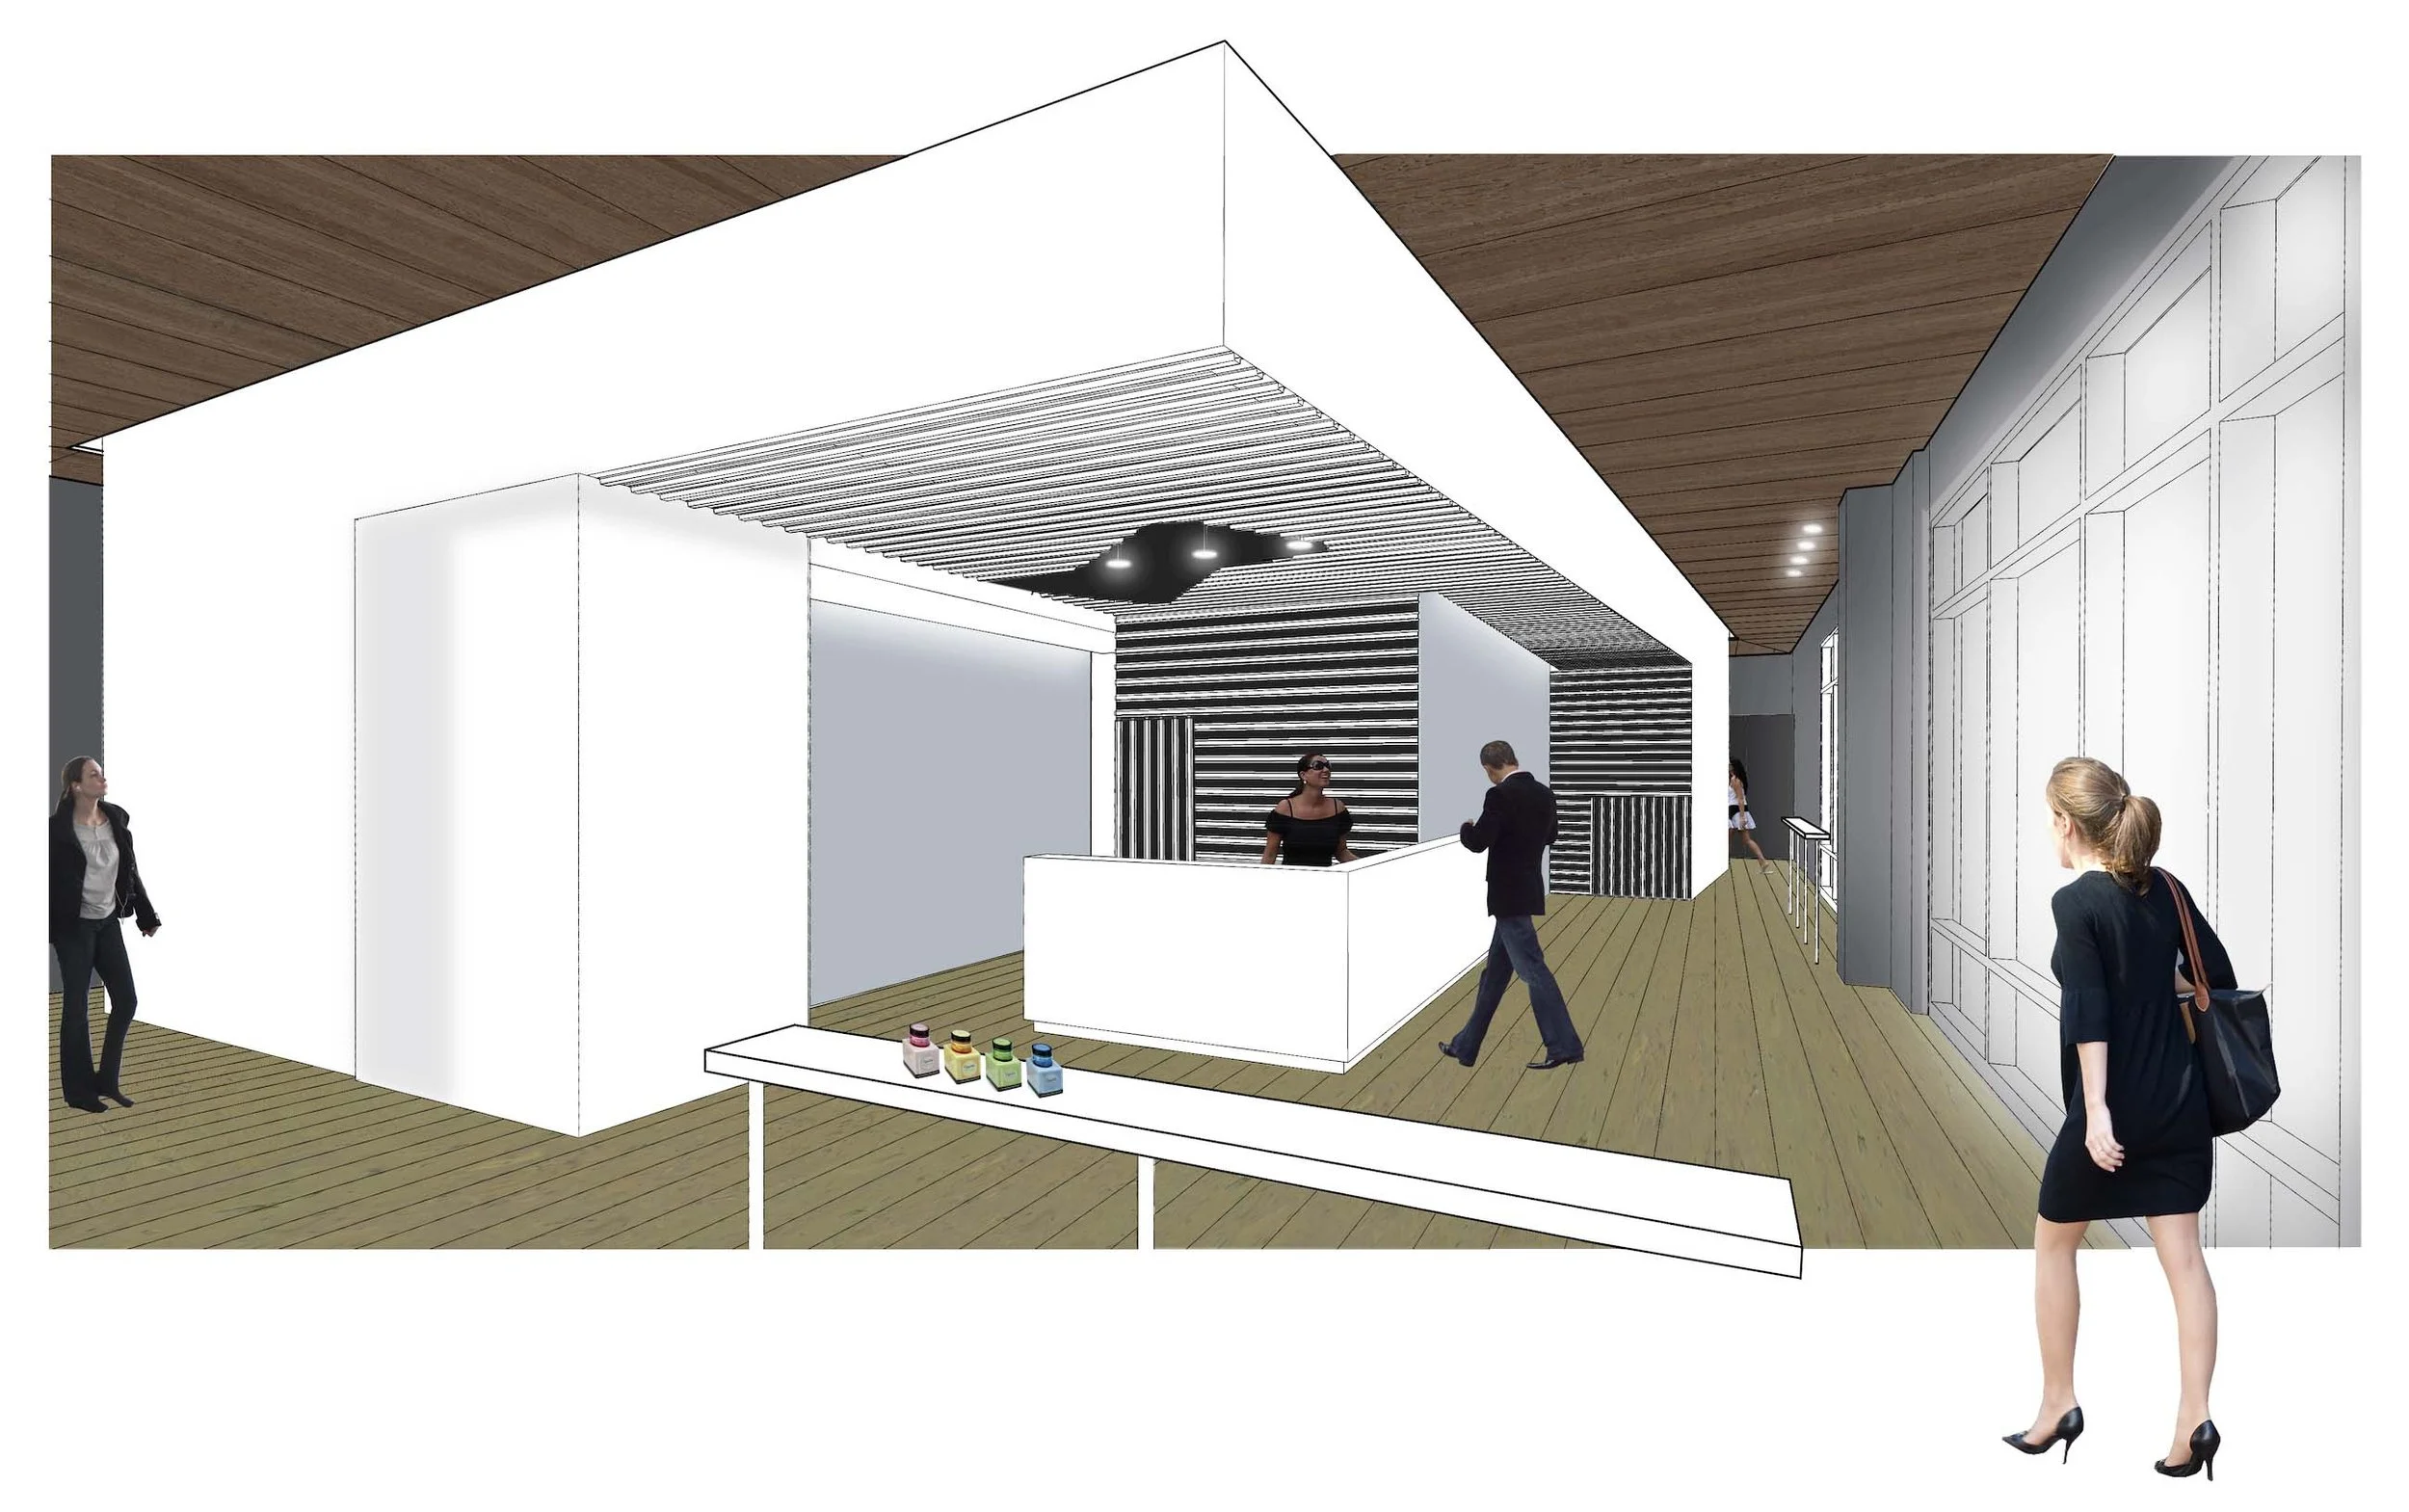

Interior of a modern, minimalist space with white walls, wooden flooring, and a wooden ceiling. Several people are walking or standing, and there is a table with colorful drink cups in the foreground. The space has a reception desk and a wall with black and white striped pattern.

Contour

Healthcare

2011

Gilbert, Arizona
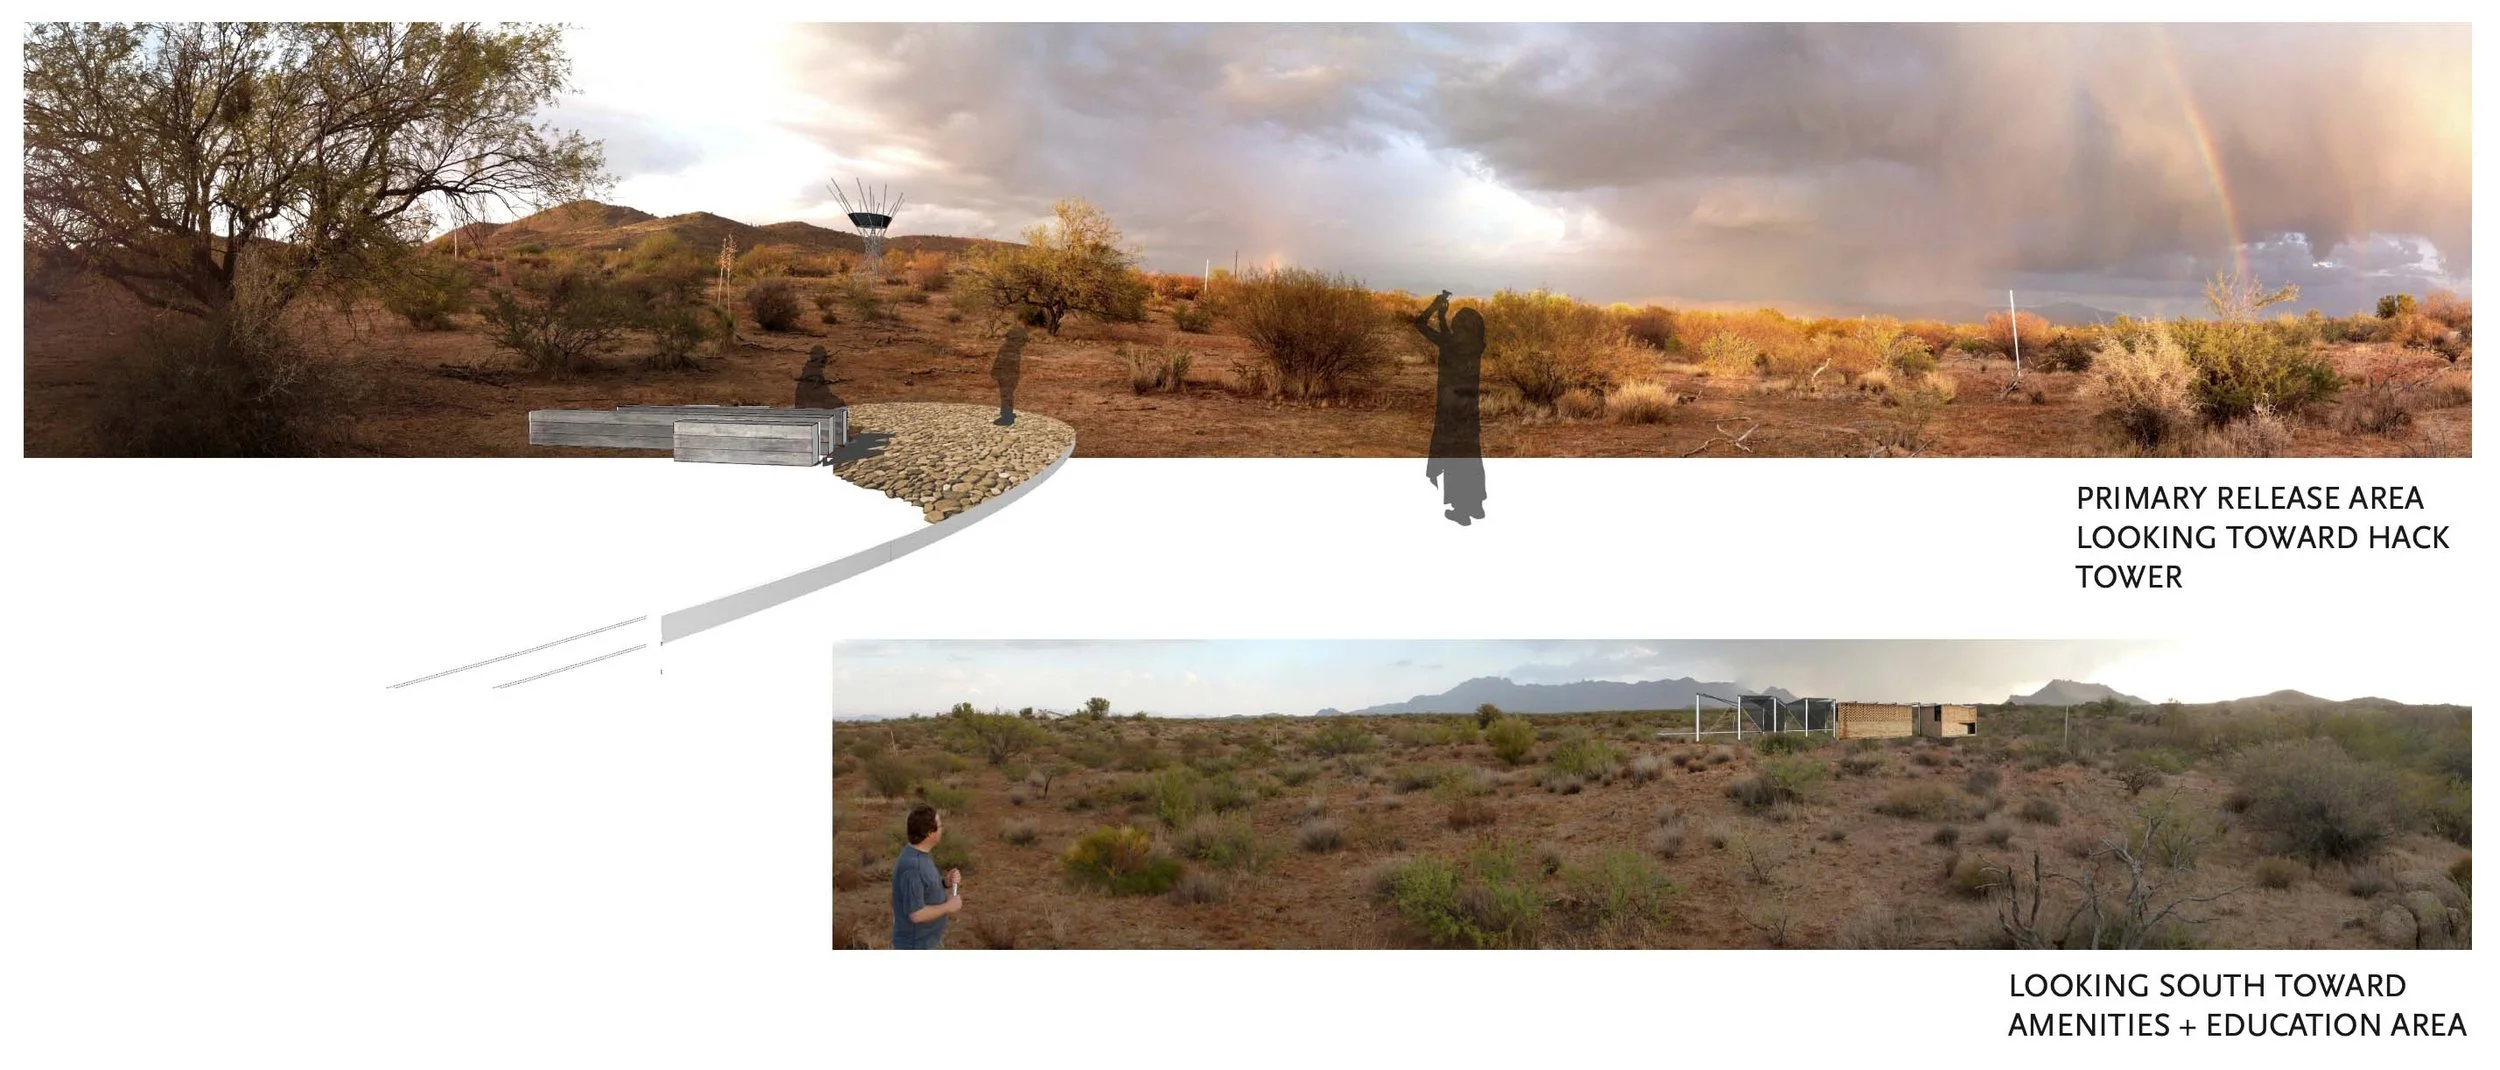

A panoramic view of a desert landscape with sparse vegetation, mountains in the distance, and a rainbow in the sky. The image includes an illustration of an outdoor area with a pathway, some benches, and a person standing, along with annotations indicating directions and areas for primary release, hack tower, amenities, and education.

Raptor Release Site

Landscape | Masterplan

2011

Scottsdale, Arizona

[with Taliesin]


Architectural section drawing of a building with interior spaces, stairs, and people, labeled as Section A.

‘T’ House

Residential

2011

Phoenix, Arizona


An architectural model of a multi-story modern building made of wood, featuring multiple balconies with railings and a flat roof. Small figurines are positioned on the balconies and ground for scale.

Last Third Residences

Residential

[with Taliesin]

2010

Evanston, Illinois


A cluttered wooden table covered with architectural plans, colored markers, cups with drinks, a small teapot, a white cylindrical object, a transparent stand with a menu or information sheet, and scattered papers and notebooks.

Mount Charleston Lodge

Residential

[with Taliesin]

2010

Mount Charleston, Nevada


A detailed site plan illustrating the layout of a mixed-use area with residential, commercial, and transit features, including a river running through the center, green spaces, and various infrastructure elements.

Workforce Housing

Residential

[with Taliesin]

2010

Edwards, Colorado
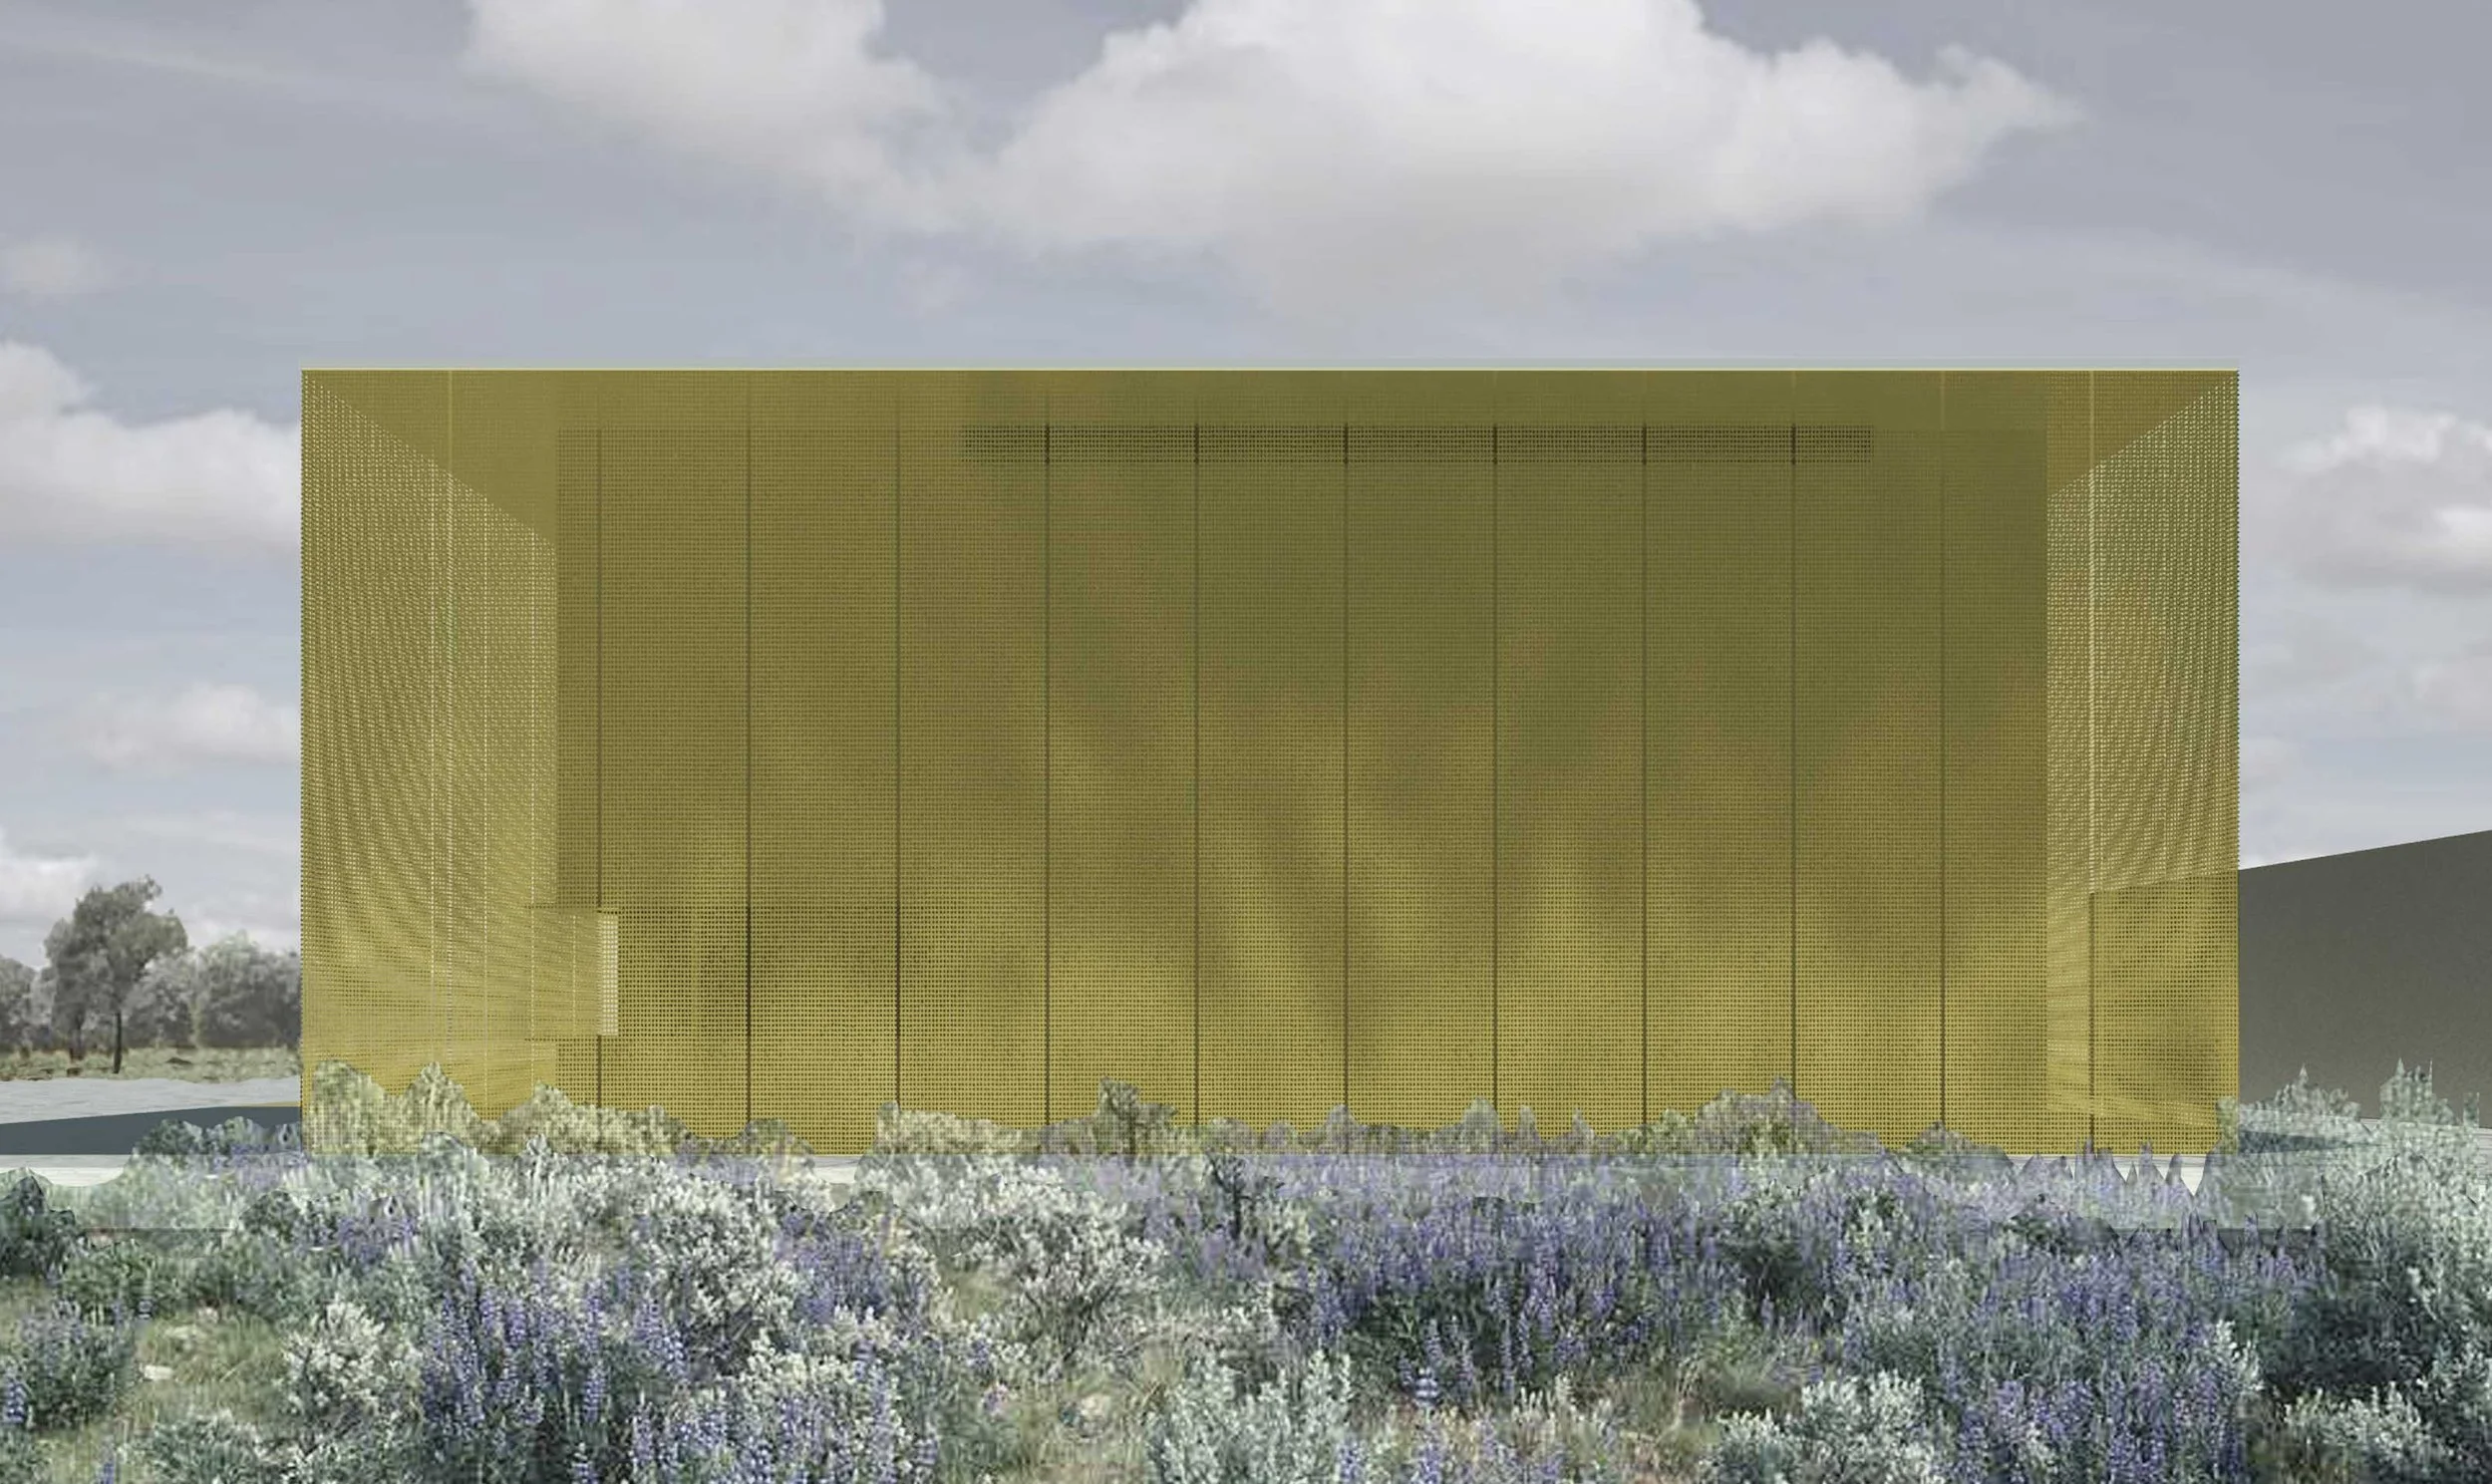

Modern architectural building with a gold perforated facade and a flat roof, surrounded by desert flowers and trees, under a partly cloudy sky.

Sun Cover Residence

Residential

2009

Scottsdale, Arizona


Modern building with a white corrugated metal exterior, large windows, and wooden accents, set against a clear blue sky with trees nearby. Two people are walking in front of the building.

Urban Courtyard Residence

Residential

2008

Phoenix, Arizona
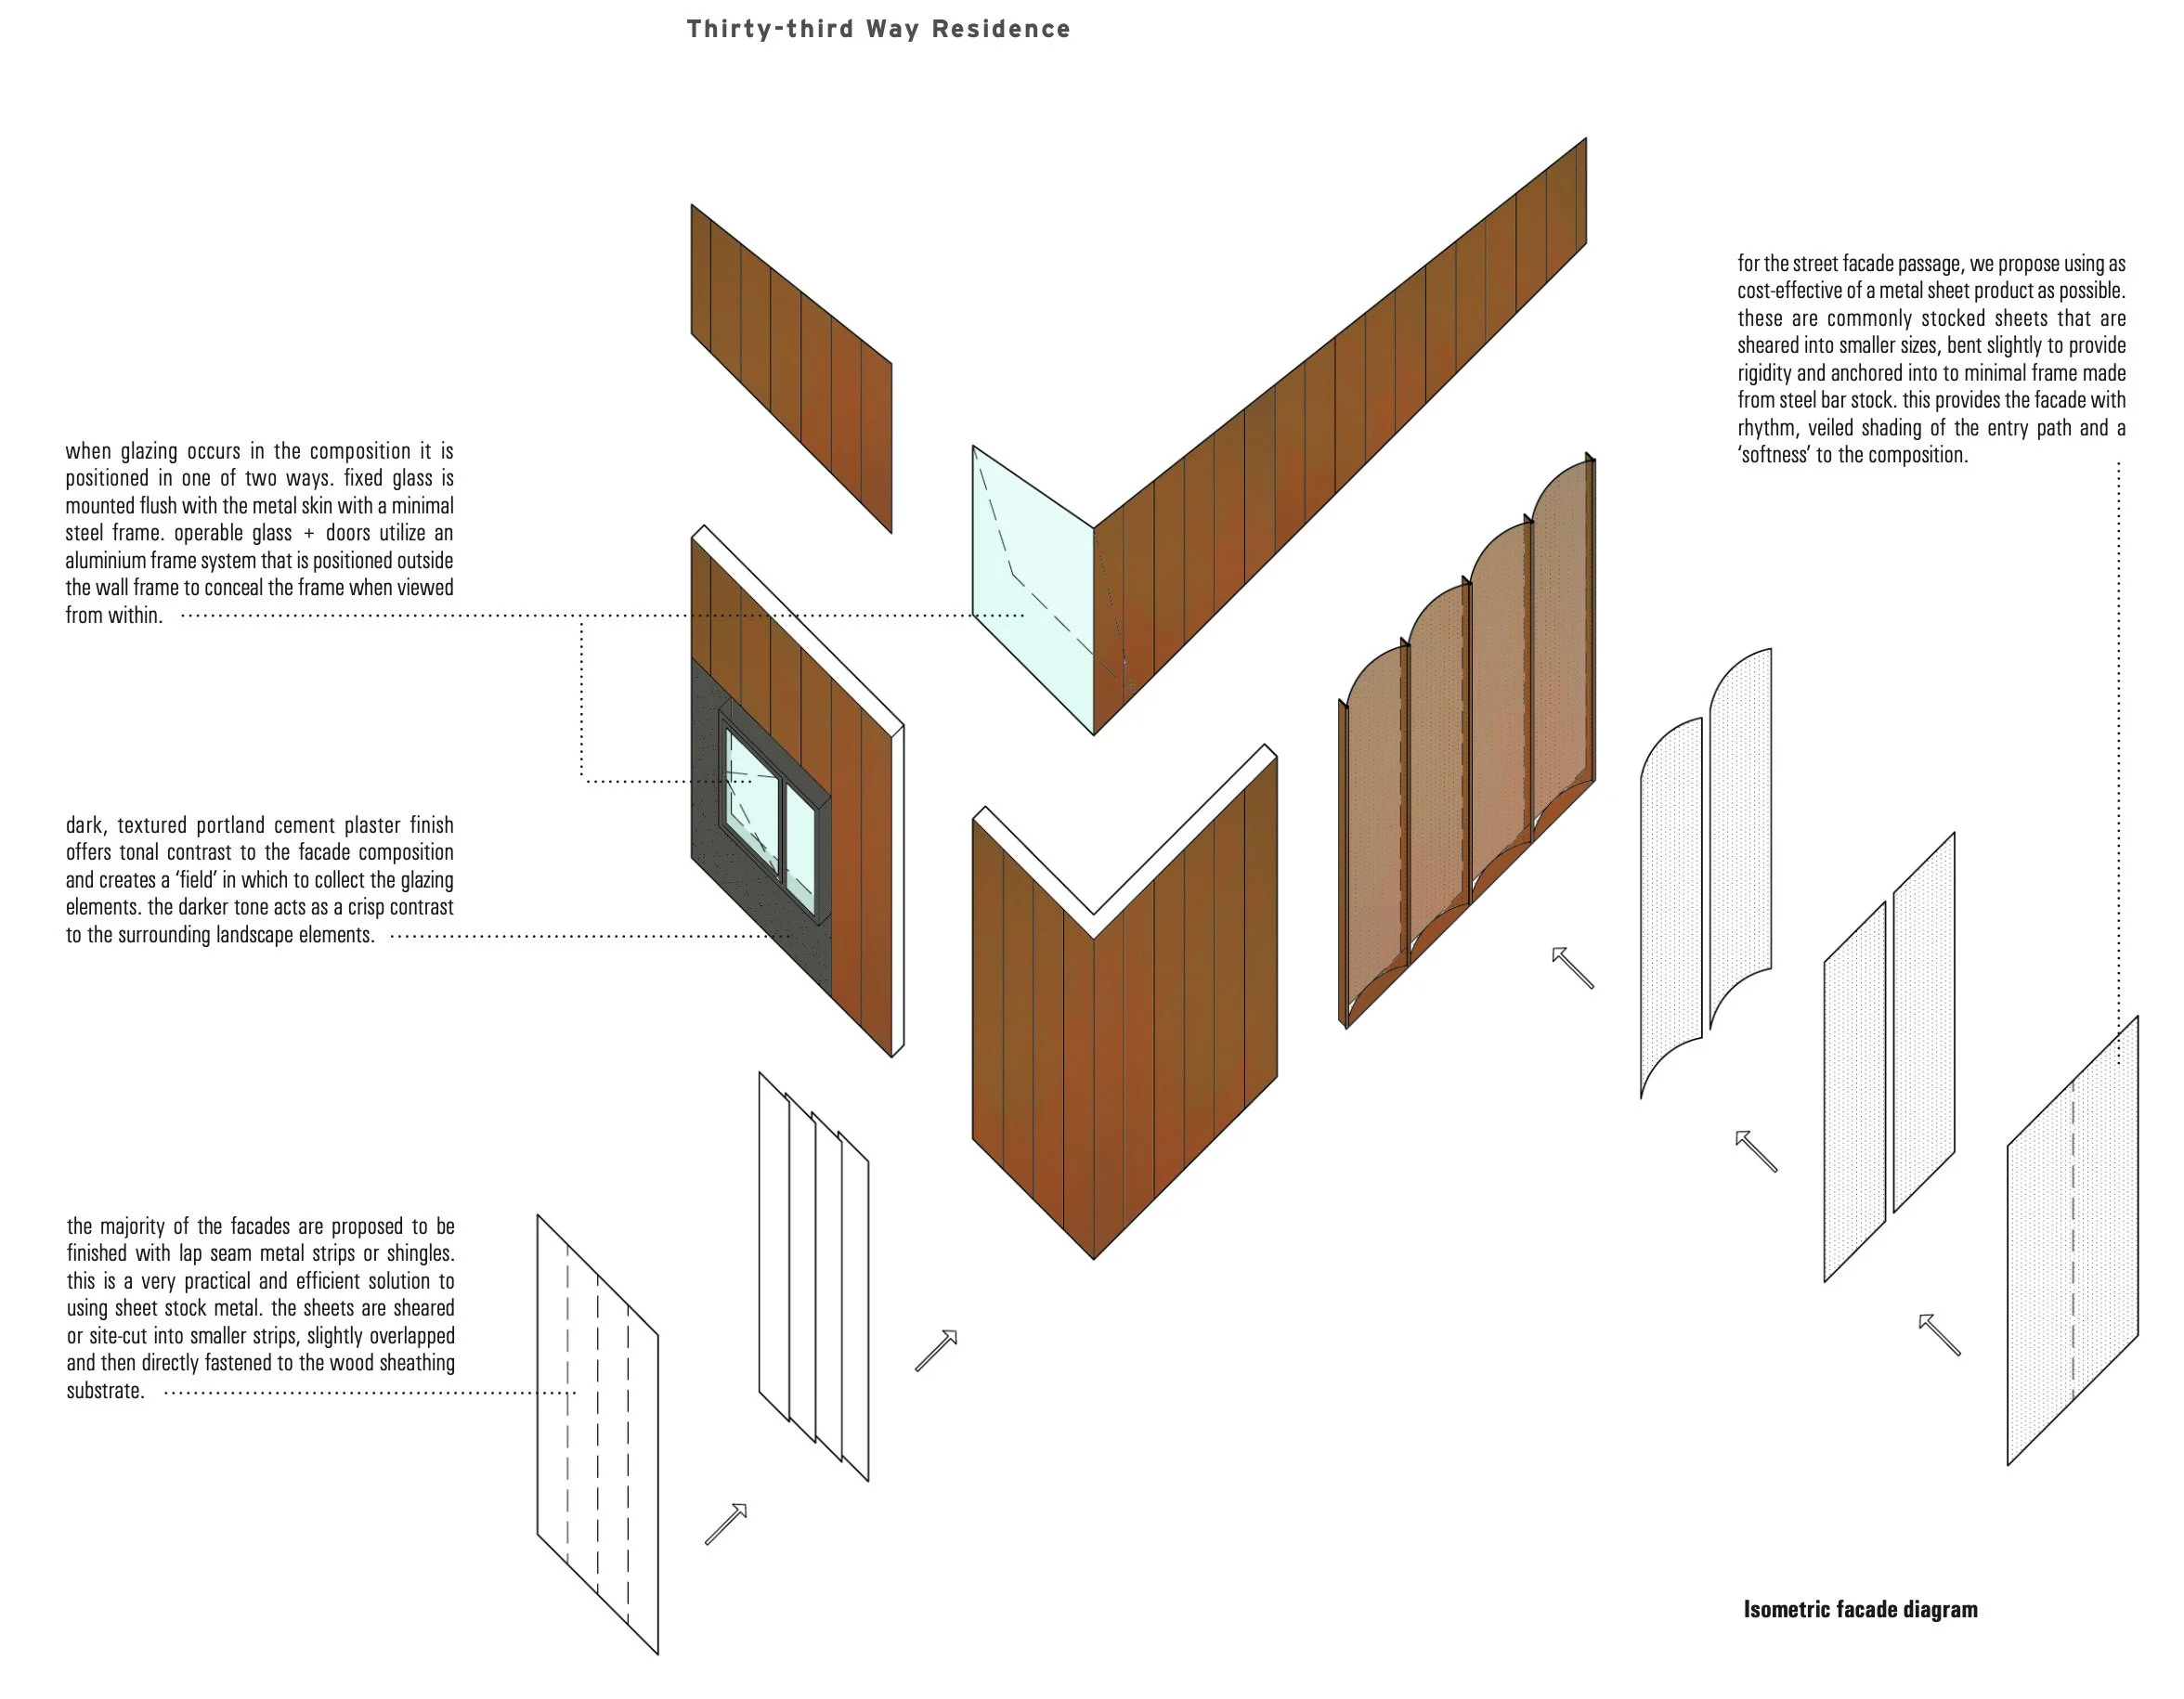

An isometric diagram of a building facade showing various layers and materials used in construction, including glass, metal sheets, and insulation panels.

Thirty Third Way Residence

Residential

2008

Phoenix, Arizona


Sculptural wind turbines in a rocky, volcanic landscape under a clear blue sky.

Landsnet Towers

Infrastructure

2008

Iceland
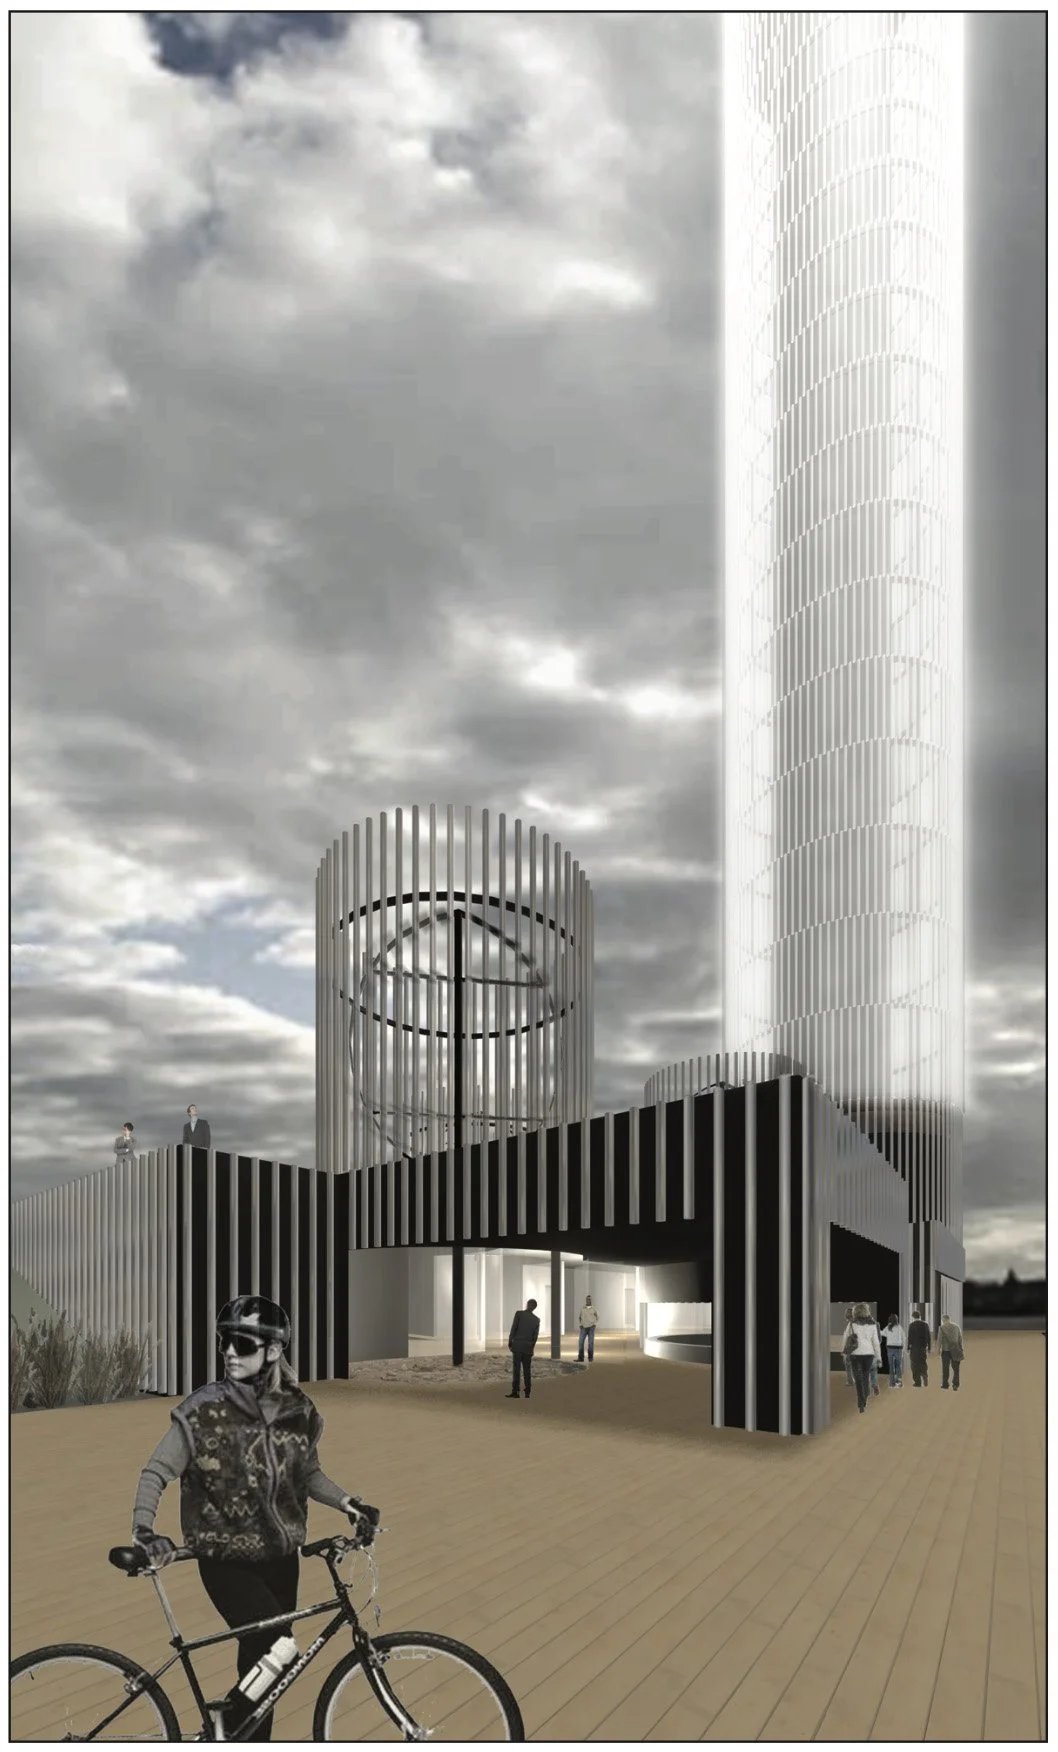

A modern architectural structure with black and white vertical slats, featuring tall cylindrical towers, set against a cloudy sky. Several people are walking, and a person with a bicycle is in the foreground.

The Mersey Stacks

Competition

2007

Liverpool, UK


A modern art installation with tall, white, geometric structures resembling upright rectangular prisms with sloped tops, set against a dark background. There are two small human figures near the structures, one at the base of the left side and another in the lower right corner, providing a sense of scale.

El Museo Cultural de Santa Fe

Competition

2007

Santa Fe, New Mexico


Image of a pink train car with technical notes and measurements for restoration, including front, side, and rear views. The train car has a small upper window and various structural details.

Visitor Information Center + Community Park

2007

Commercial

Superior, Arizona


Modern interior yoga space with a large wall of floor-to-ceiling windows and reflective surfaces, featuring a metallic door handle on a glass door, and two small bowls on the floor.

Commercial

2007

Gilbert, Arizona


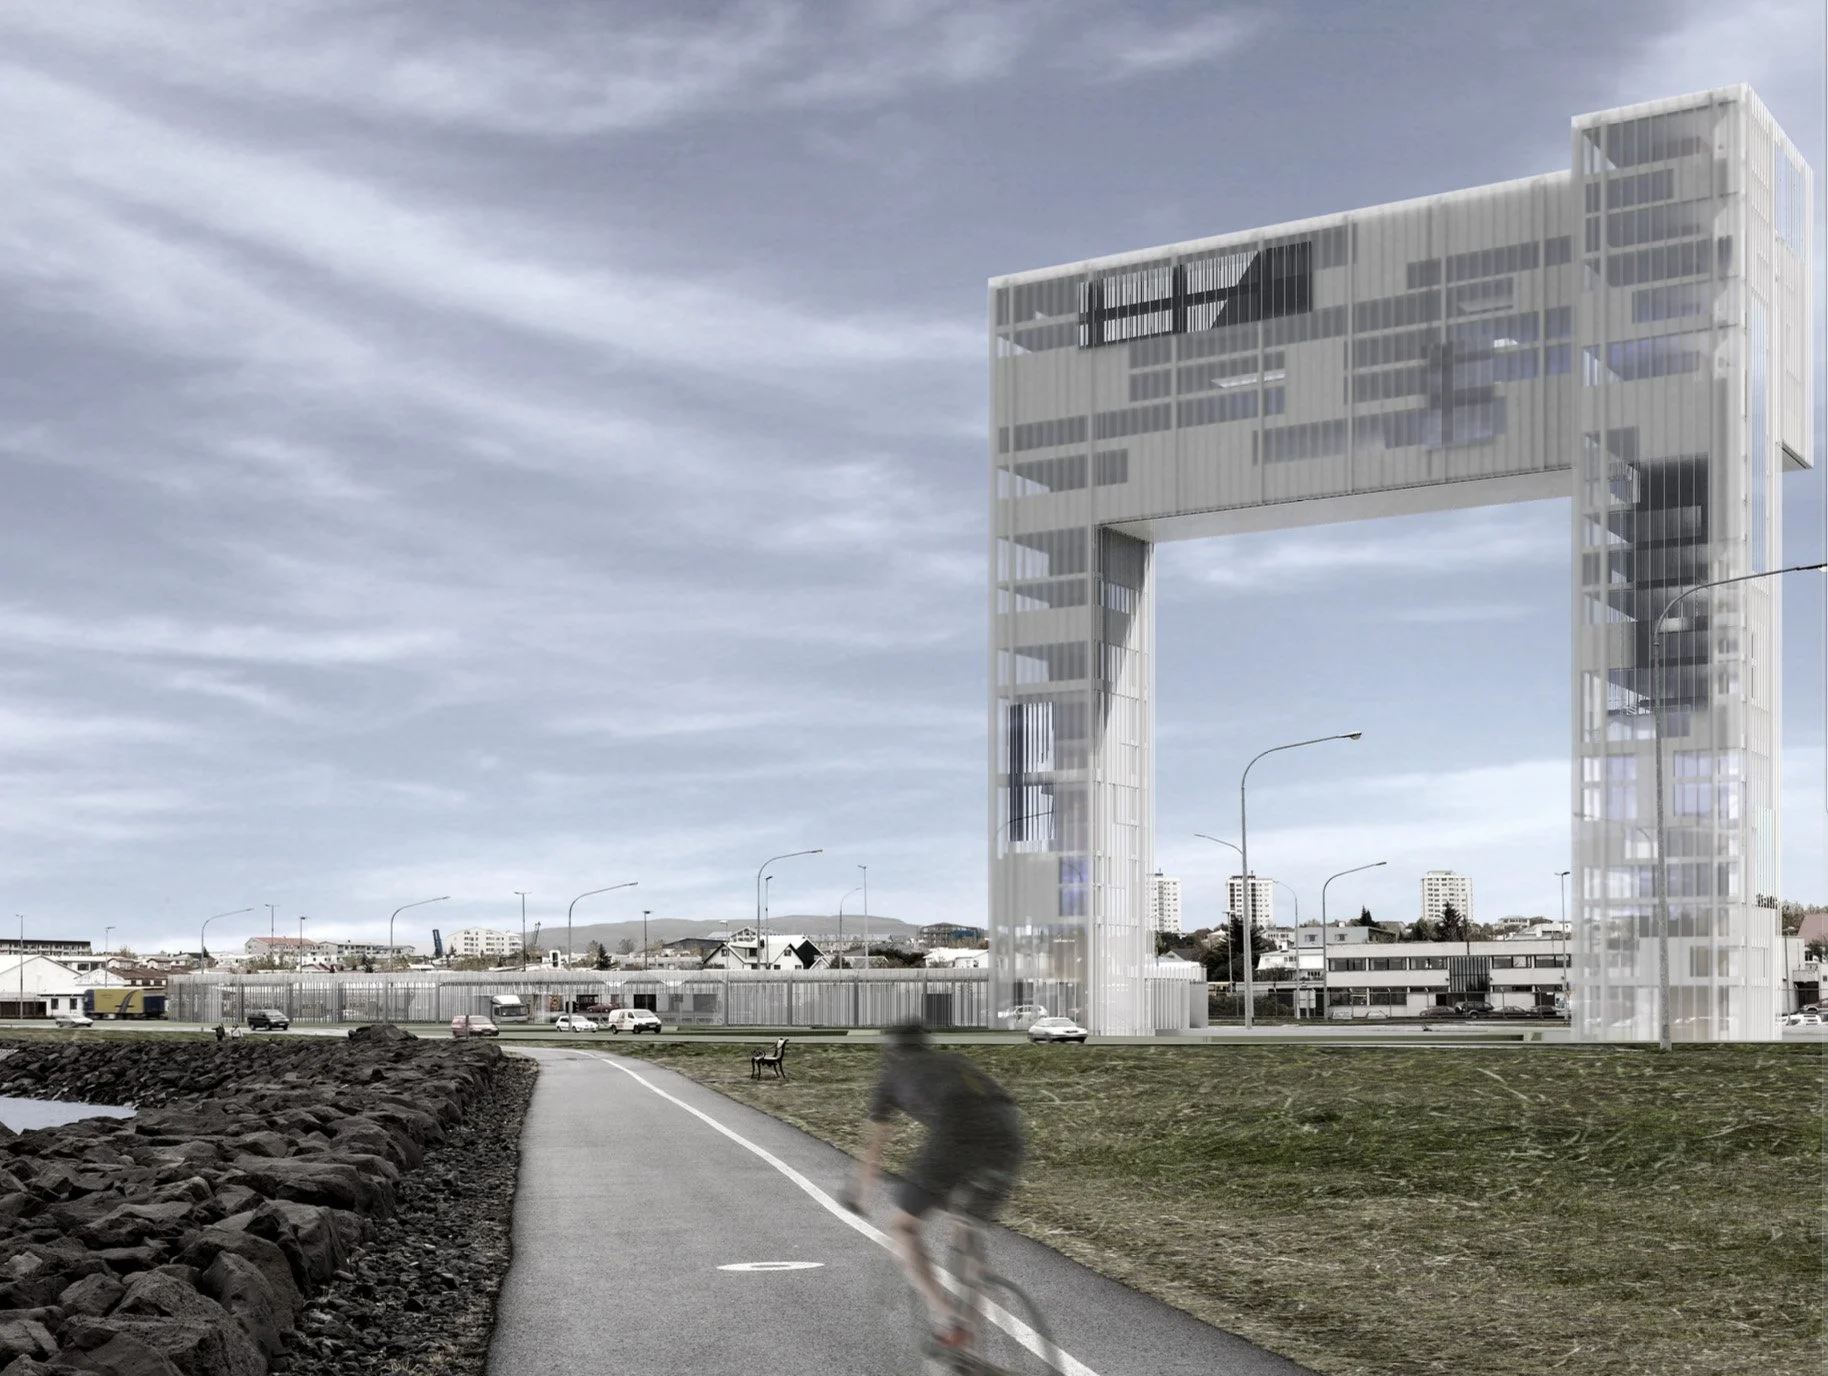
Modern architectural tower with a rectangular open center, situated in an urban area with a bike path in the foreground, a person riding a bike, and several cars on the road.

Ísrek, Glitnir Bank

Commercial

2006

Reykjavik, Iceland


A black and white photo of a miniature architectural model showing a two-story building with small human figurines inside and outside.

Objects Biltmore

Commercial

2006

Phoenix, Arizona


Sketches of modern house designs with multiple levels and architectural features.

Type Houses

Residential

2006

Phoenix, Arizona


Modern two-story building with metallic and glass exterior, featuring stairs leading to an upper level and a small triangular door on the lower level, set against a partly cloudy sky.

Residential

2006

Superior, Arizona


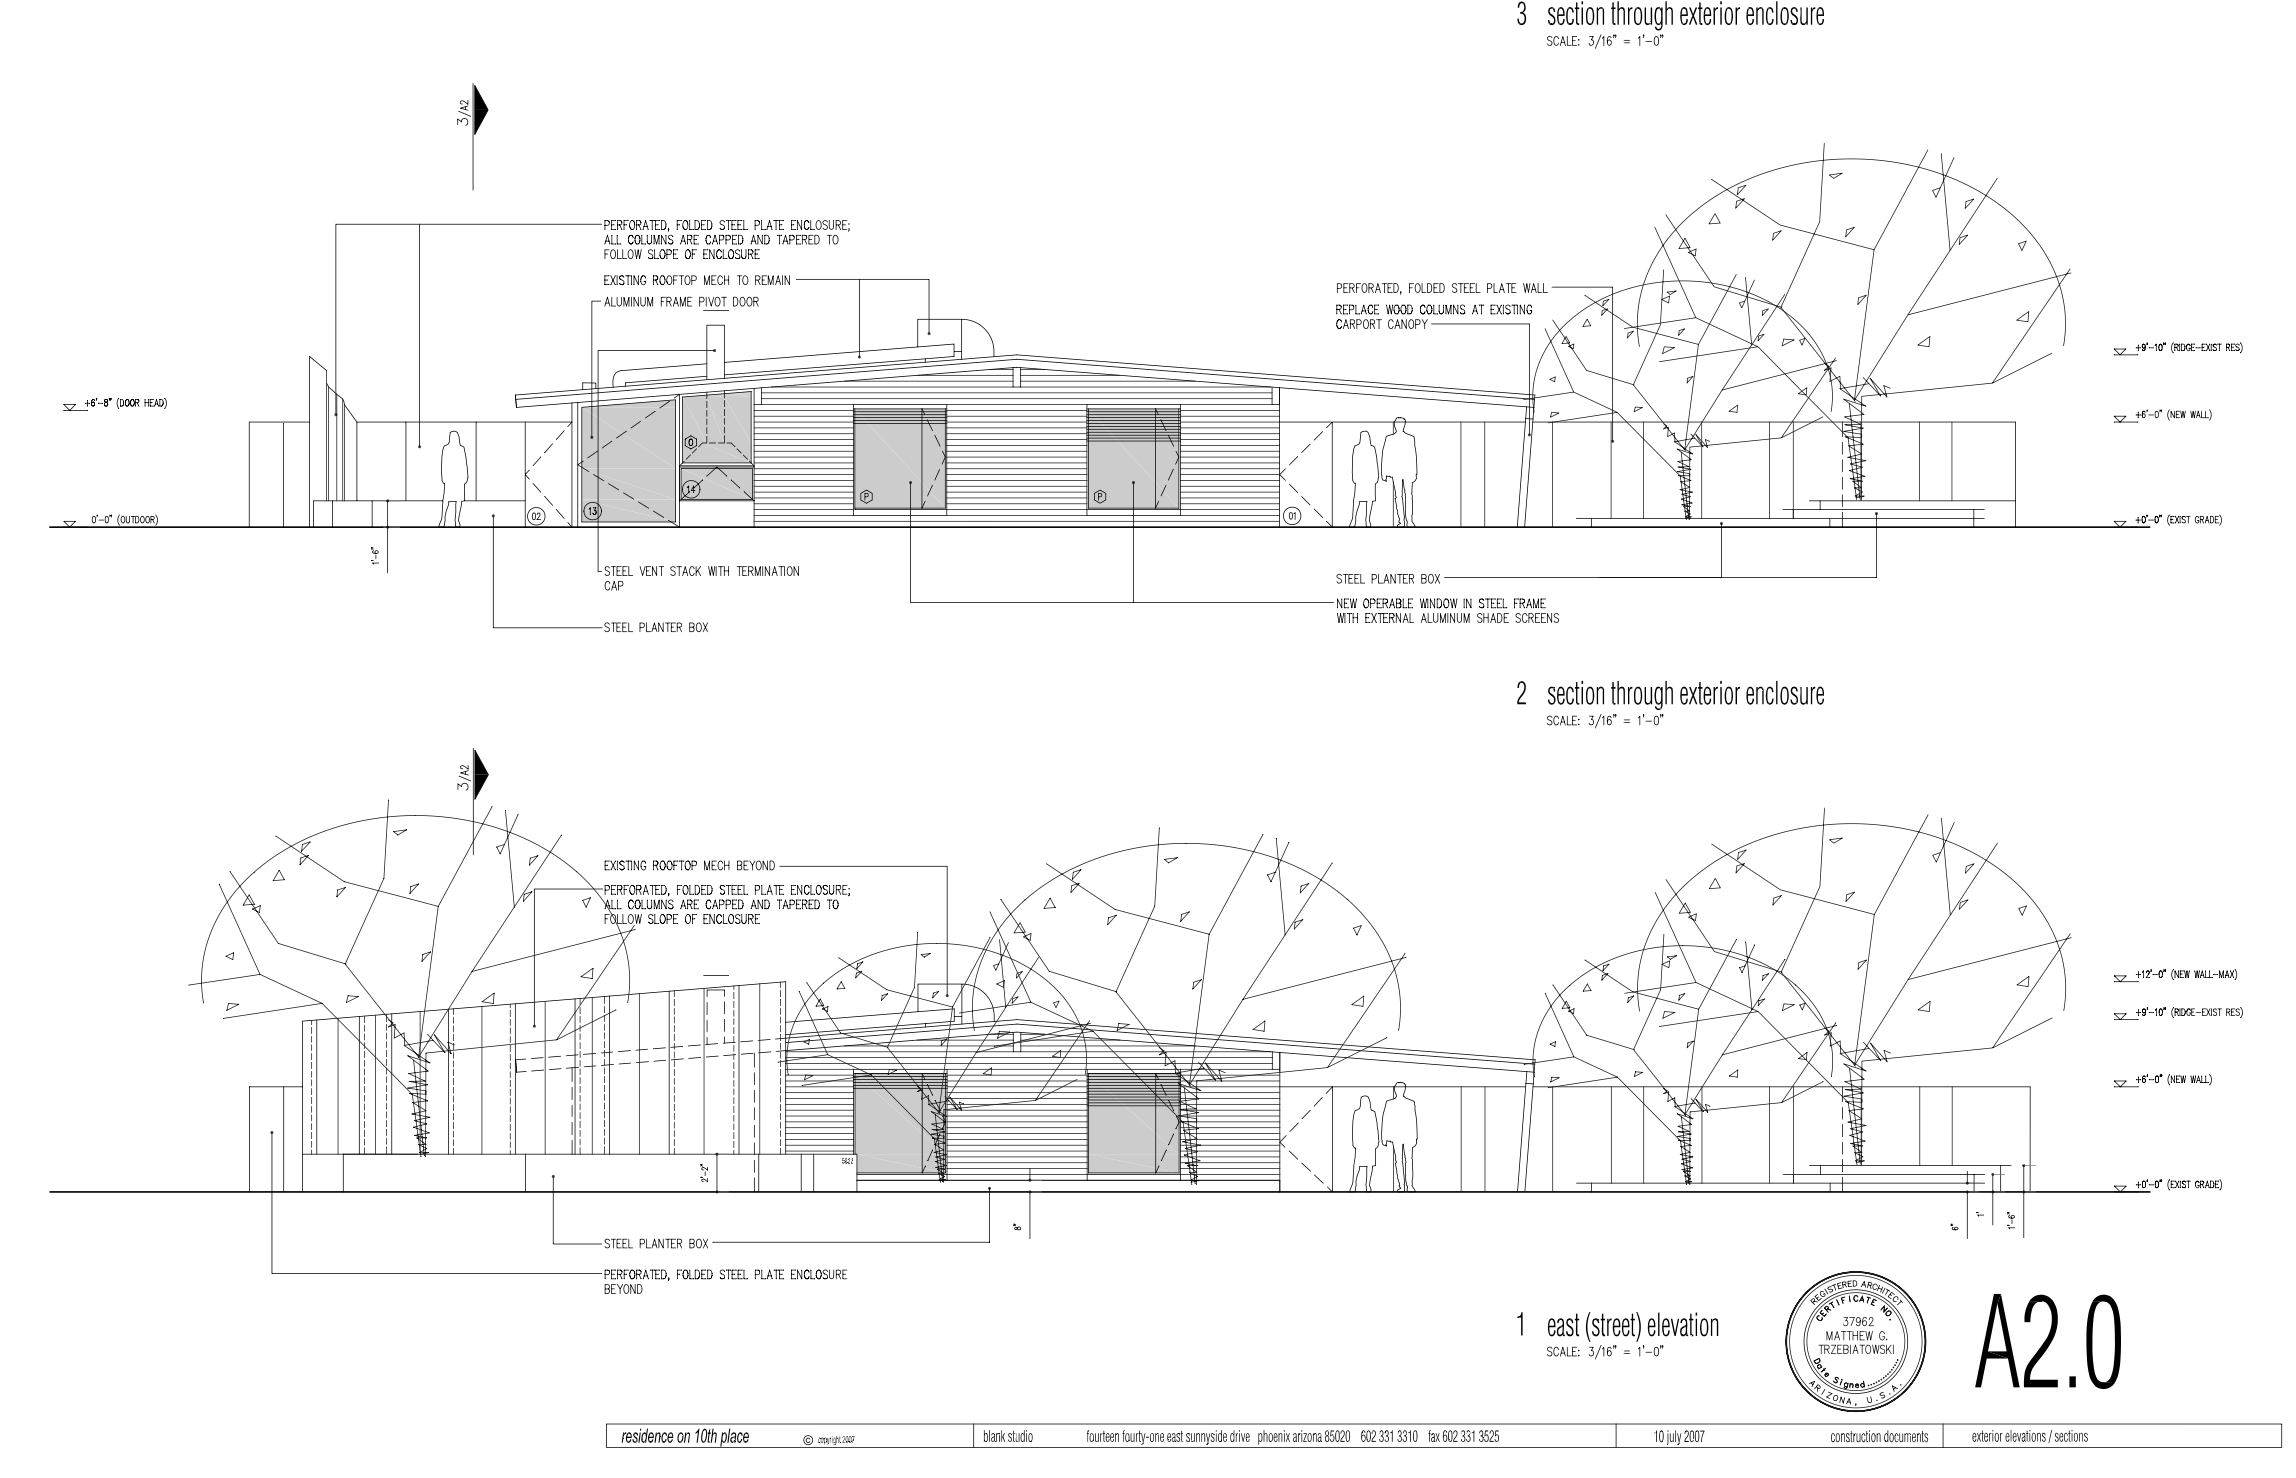
Architectural blueprint of a building with exterior elevation views, trees, and human figures for scale.

Residence on Tenth Place

Residential

2006

Phoenix, Arizona


A scale model of a building with a flat roof, several rectangular windows, and vertical poles surrounding it, all set on a textured base with horizontal lines.

A House in Shadows

Residential

2005

Flagstaff, Arizona
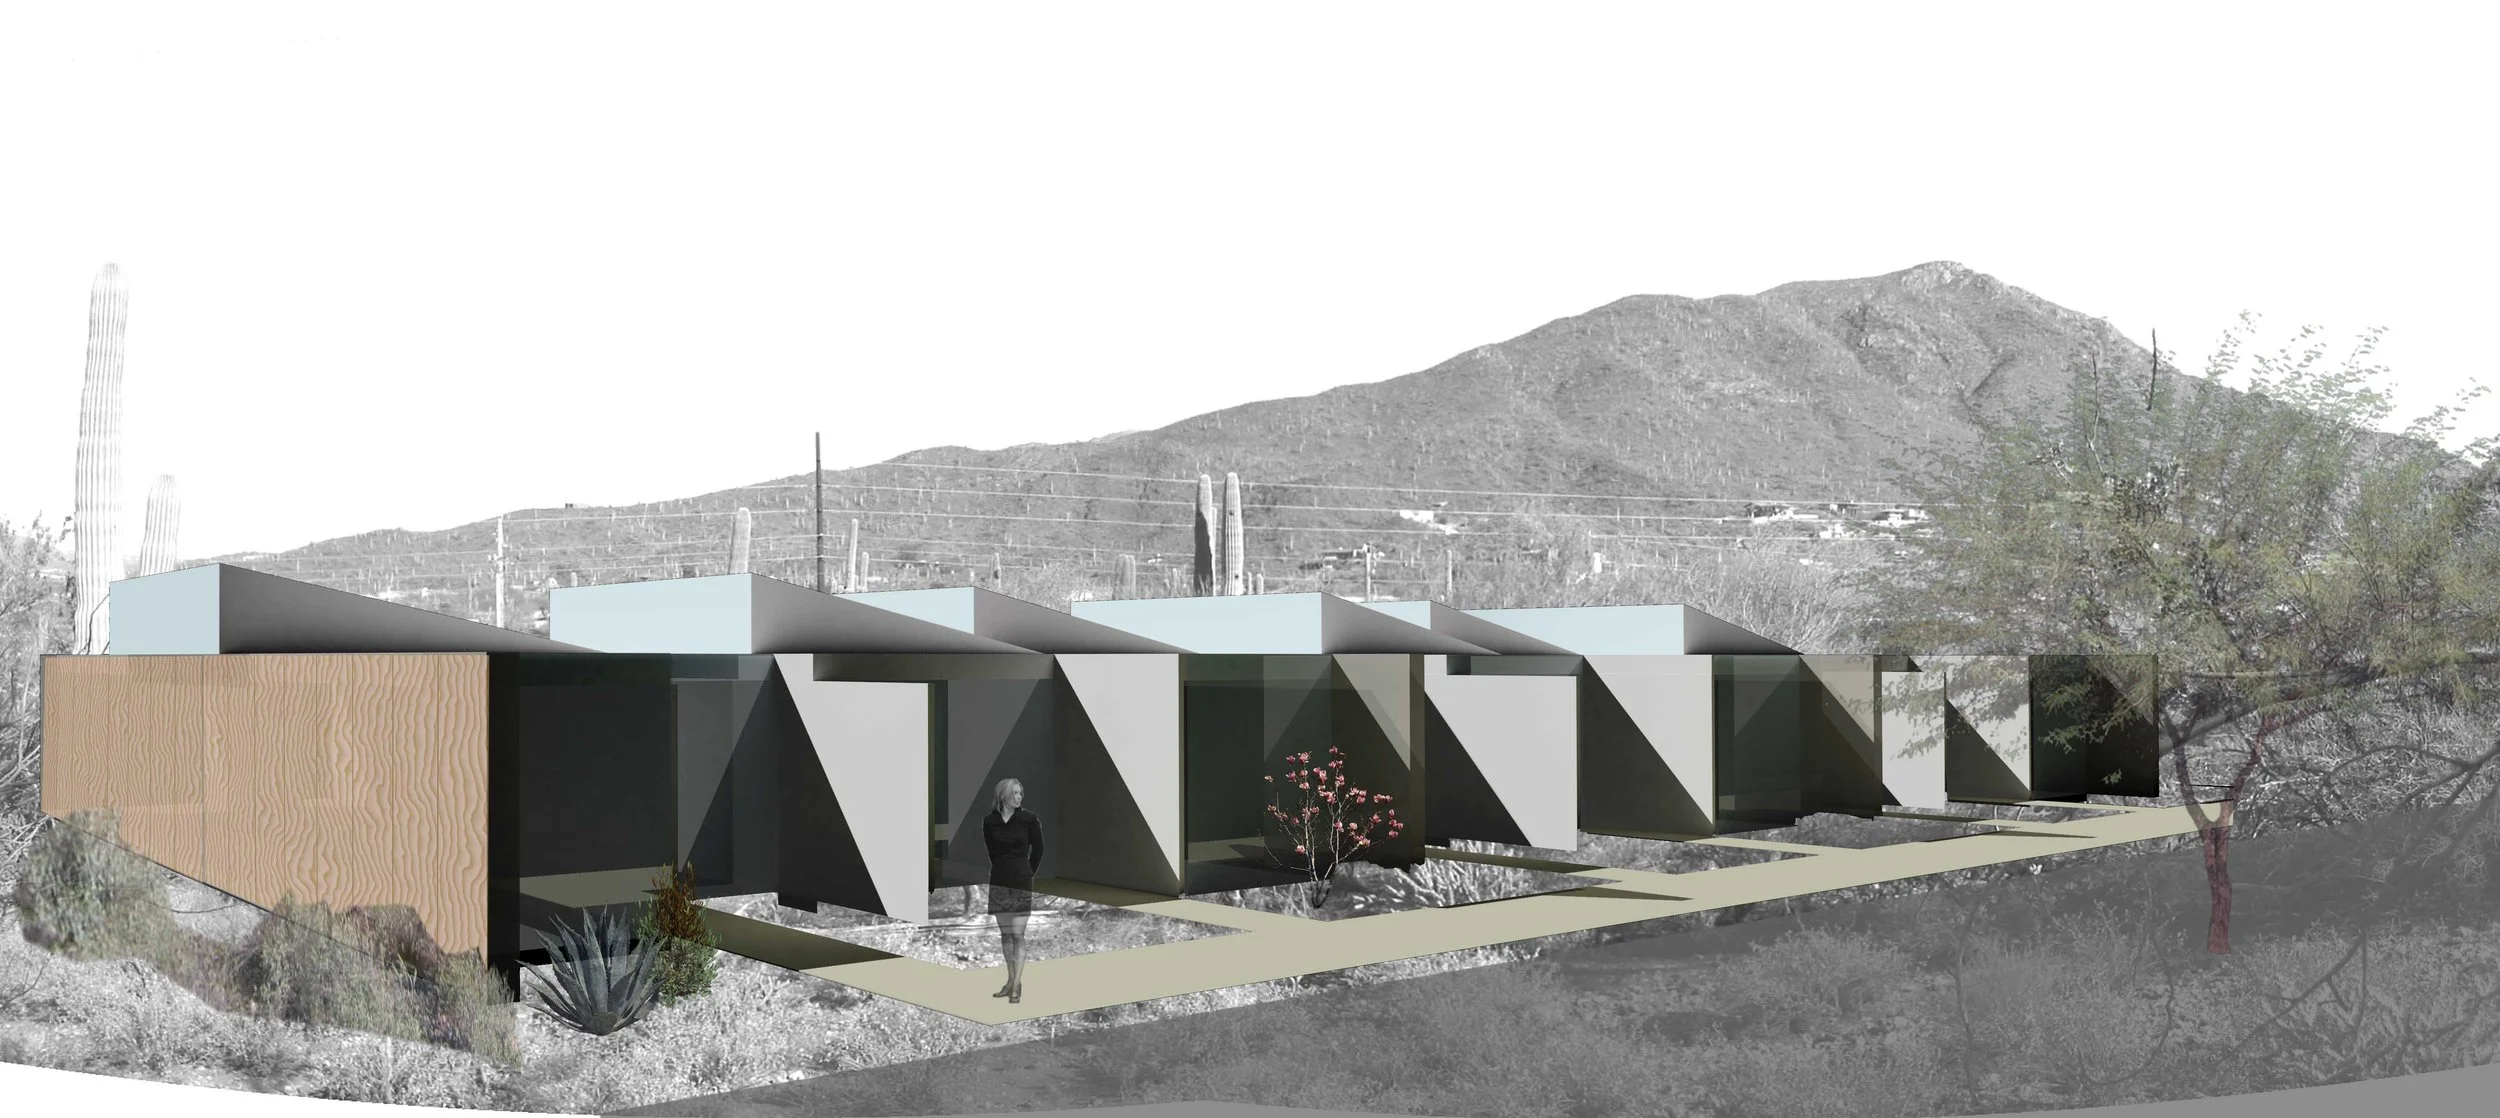

Architectural rendering of a modern building with angular roof design, set against a desert landscape with mountains, cacti, and sparse trees.

Habitat for Humanity Housing

Residential

2005

Cave Creek, Arizona


Modern multi-story home with large glass windows and a spiral staircase at dusk, with trees and a street in the foreground.

Residential

2005

Phoenix, Arizona


Architectural design of a modern structure with a wavy, metallic roof and wooden slat walls, with a person standing nearby for scale.

Belmont Bus Shelters

Residential

2003

Belmont, Massachusetts


Modern architectural model with table and chairs suspended in mid-air, featuring a starry sky image on the top surface and an outdoor landscape on the side panels, viewed from below.

Patterson Lake Observatory

Commercial

2003

Almond, Wisconsin


A modern architectural structure with vertical slats and an overhanging roof, set on a city street with trees and people in the background.

State Street Public Art / Bus Shelters

2002

Public Works

Madison, Wisconsin