
Yoga Deva
Yoga Deva takes its name from the Sanskrit word for “deity.” The project creates an internal sequence of spaces designed to remove the visitor entirely from the exterior environment. It sits within a commercial condominium complex, surrounded by asphalt parking, sparse decorative planting, and buildings nearly indistinguishable from one another.
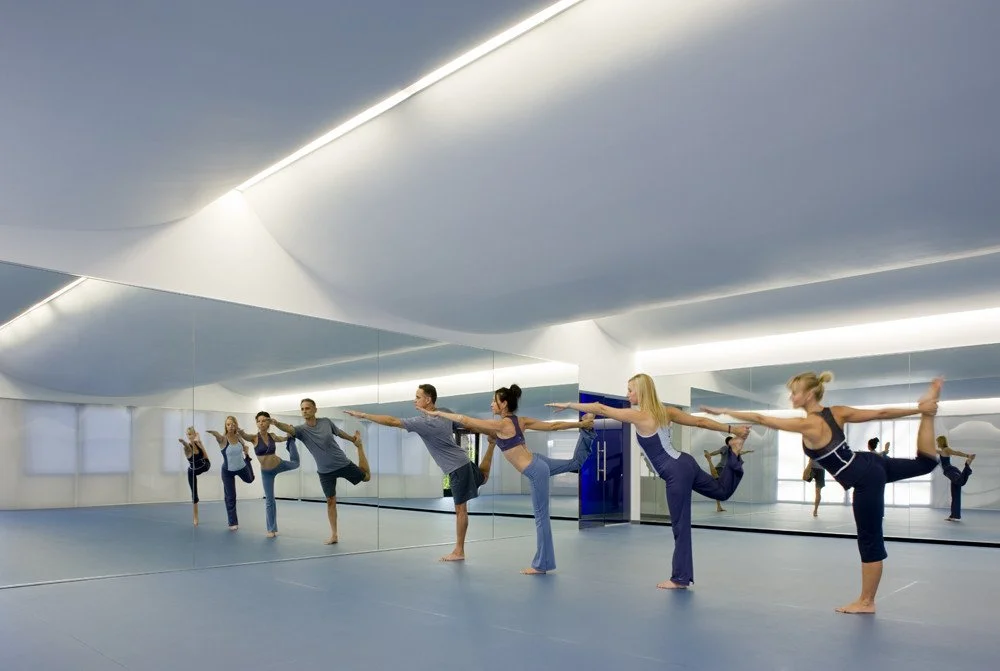
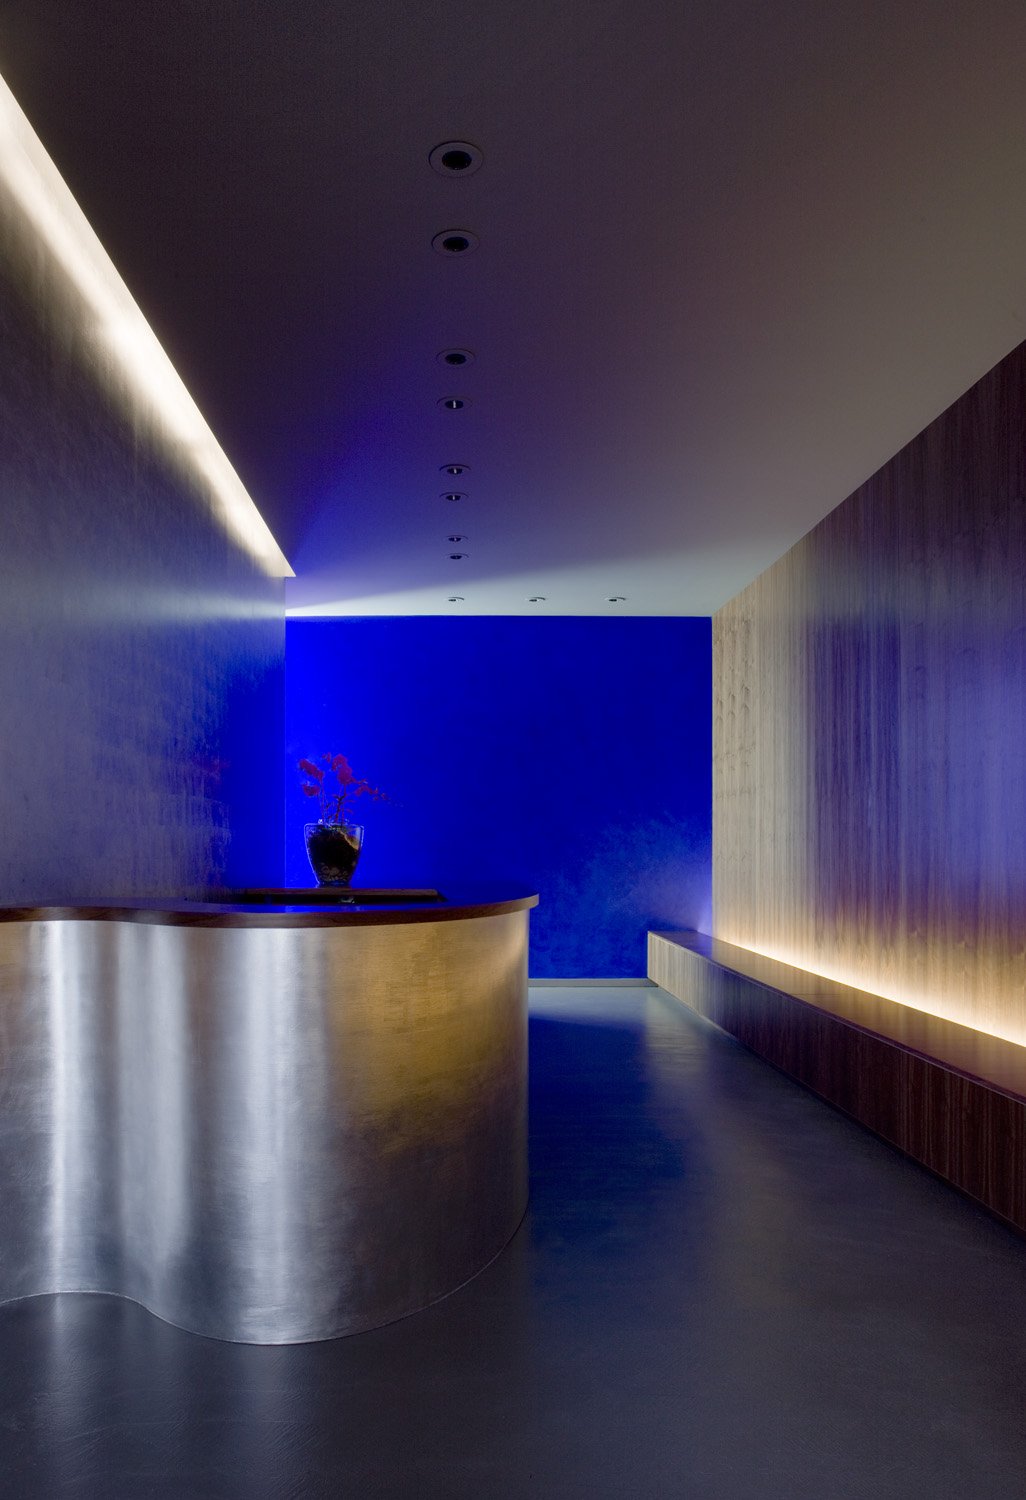
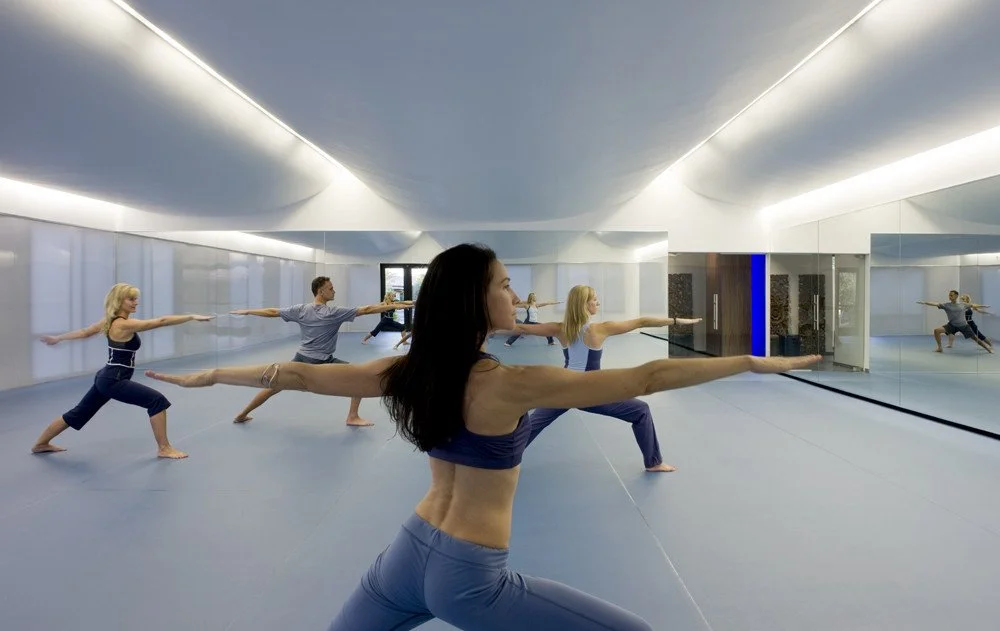
Against that strip-mall reality, the interior offers a sequential chiaroscuro, a movement through light and dark that prepares the visitor for inward meditation and practice. The plan is organized as a series of vessels. The ancillary spaces, entry, retail, and changing, are ordered around the central studio, where various styles of classical Hatha yoga are taught, including hot yoga practiced in a room heated to 105 degrees.
The studio ceiling holds the whole idea. In yoga, the gaze so often turns upward, and in most studios it meets a clutter of sprinklers, lights, and alarms. Here, the plane is kept clean. The necessary systems are concealed, leaving a calm, uninterrupted surface overhead, so that even at rest, the practitioner remains inside the environment the architecture set out to make.




Recognition
Citation Award, AIA Western Mountain Region, 2009
Archi-Bau Award shortlist, Archi-Europe, 2009
Published in Architectural Record, International New Architecture, and World Architecture News.