EK Office TI
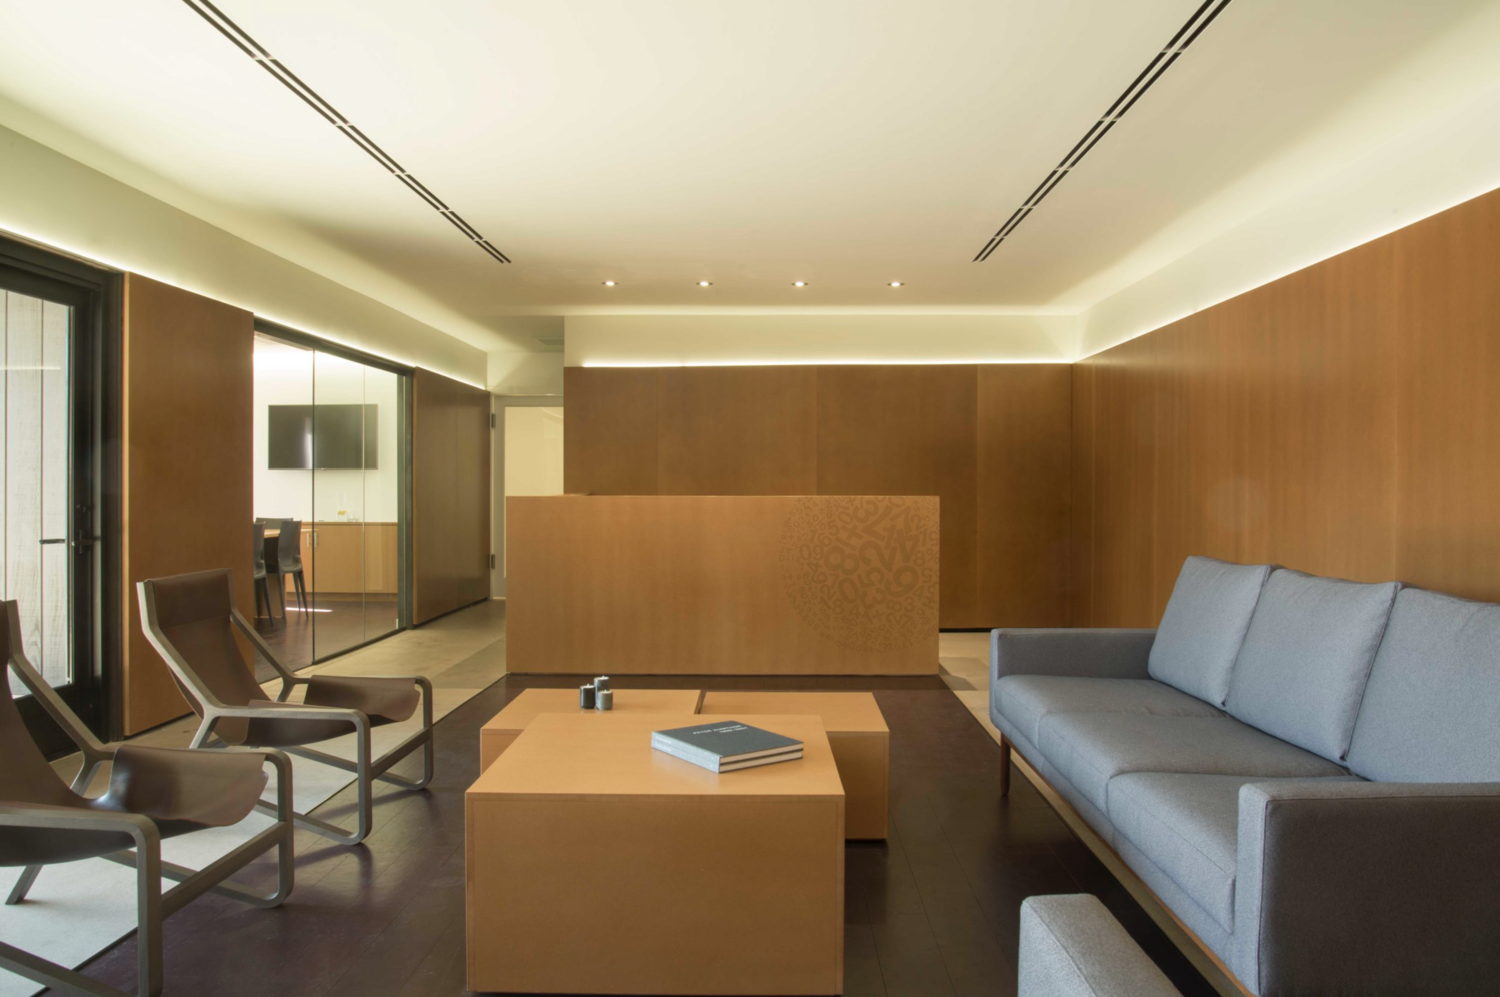
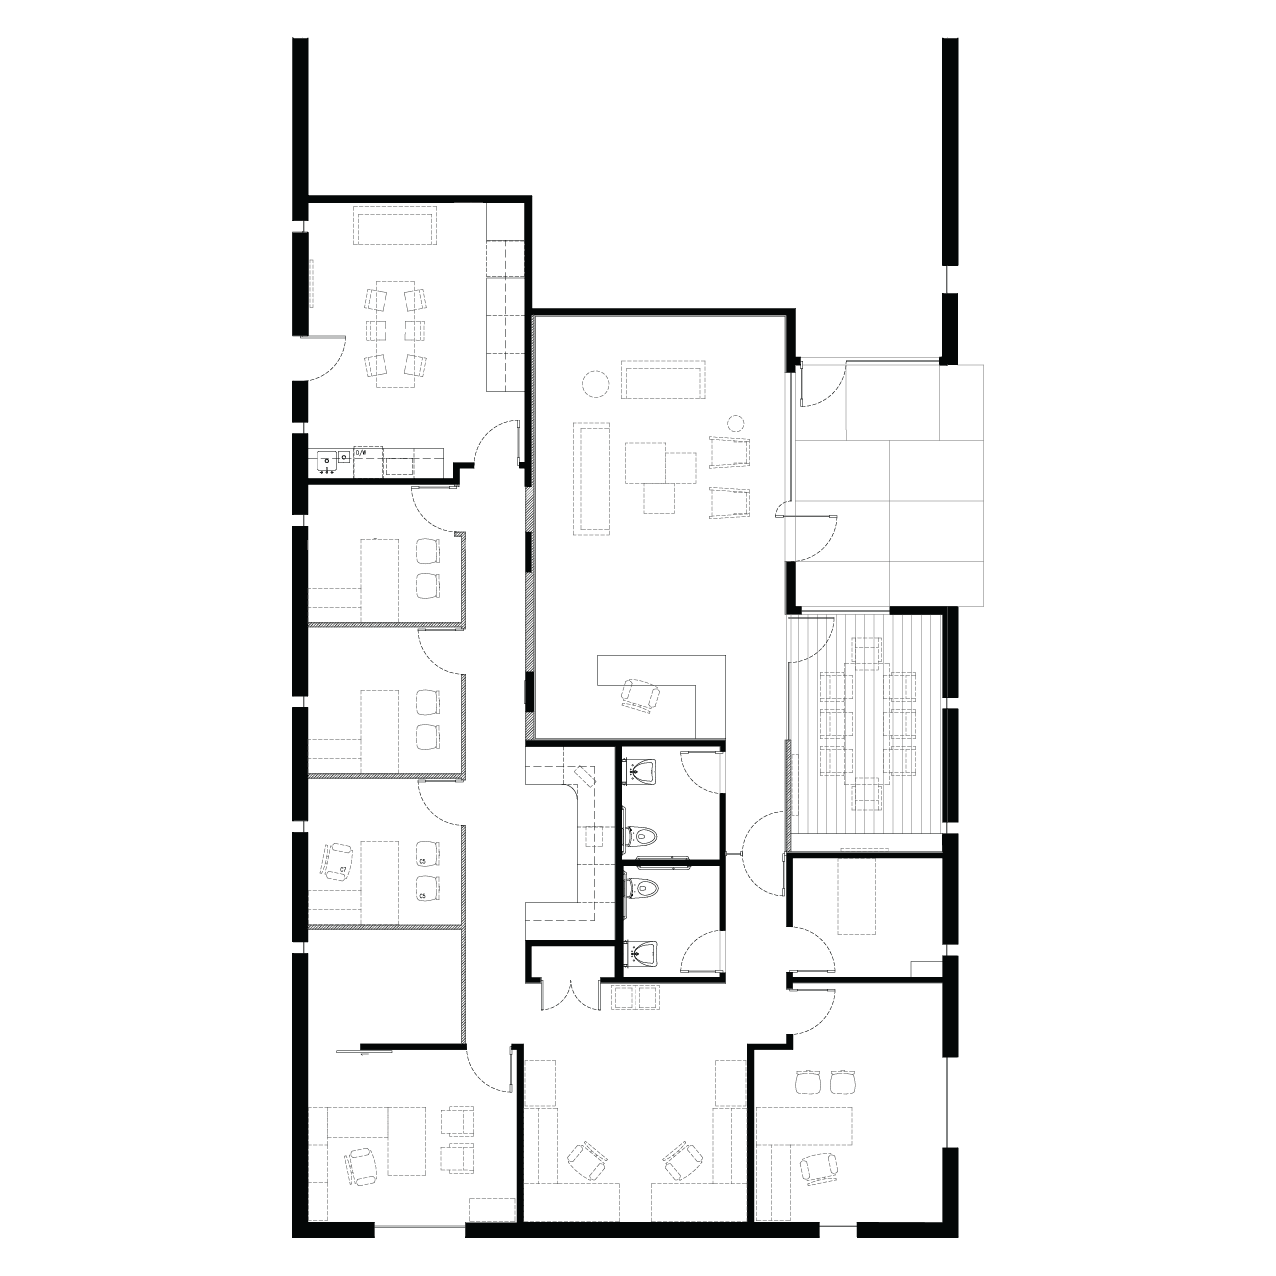
EK Office is a partial renovation of an existing building for a tax and accounting practice. The public areas received the most attention, reworked through a single gesture of lining, in both material and light.
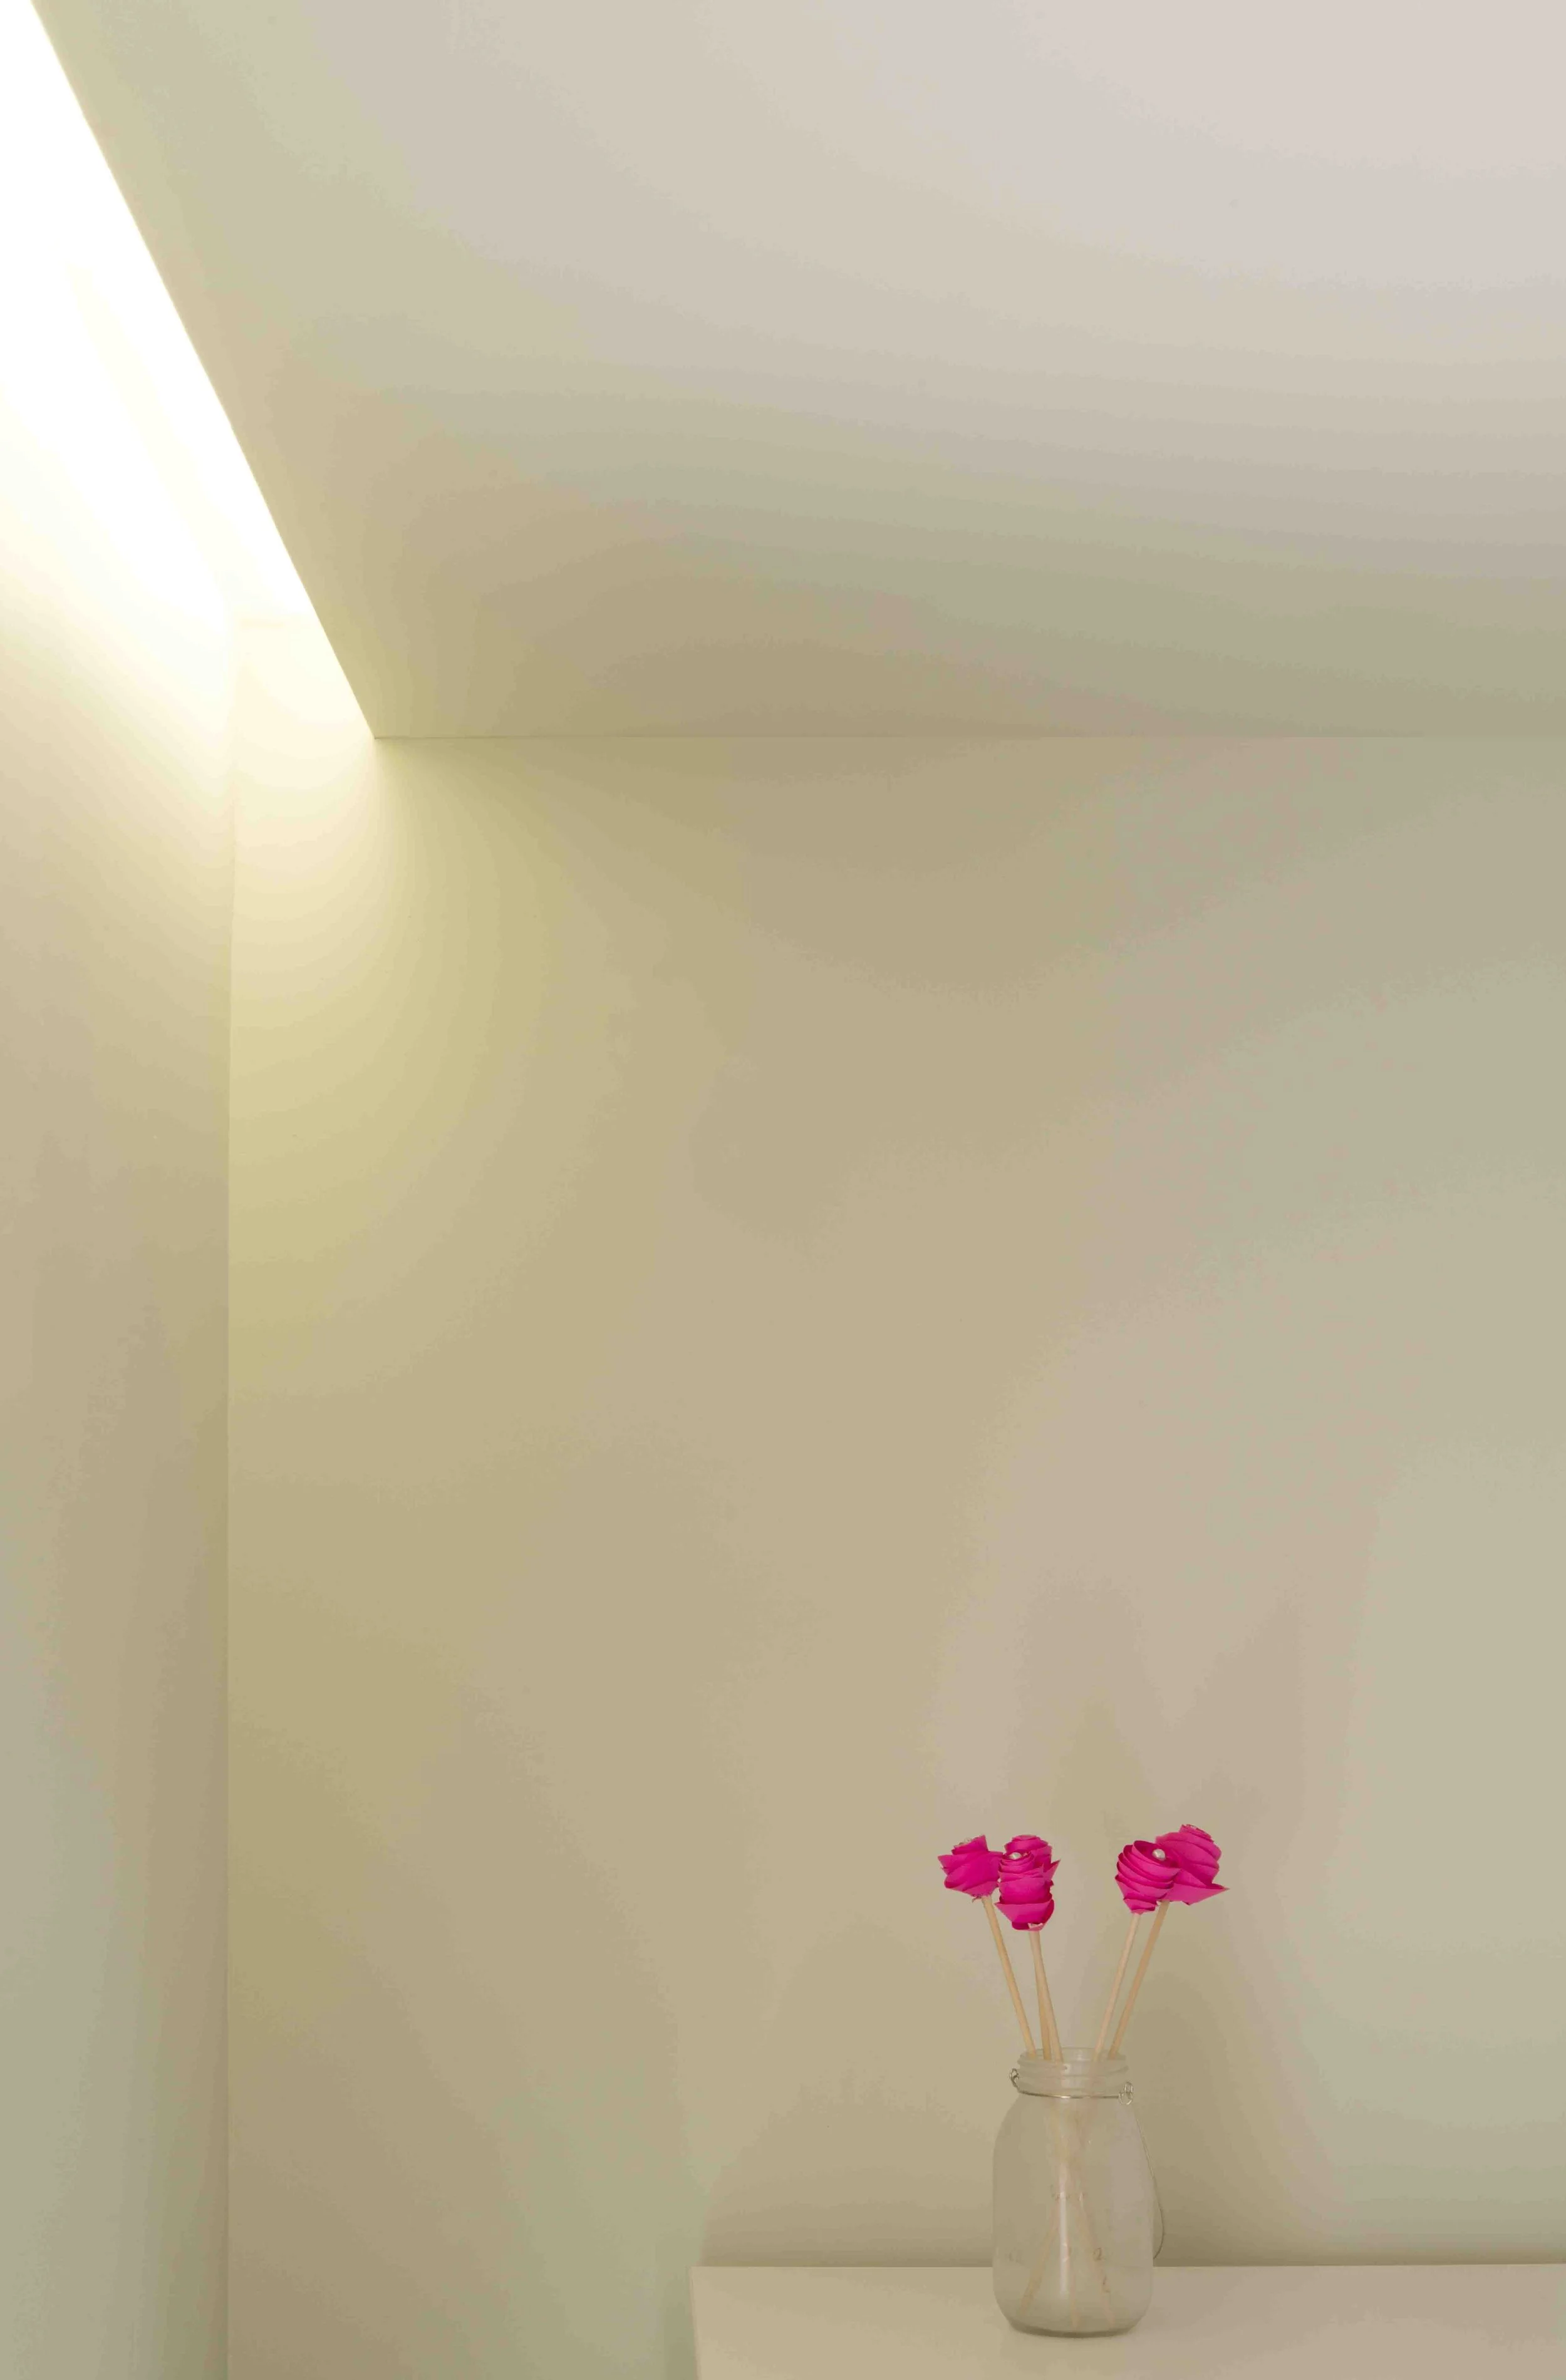
A newly glazed entry wall draws daylight into the reception volume. The room is lined in clear-sealed, blind-fastened MDF panels, with a MDF reception desk centered in the composition. The panels wrap the space and connect visually to the conference area and the passage to the private offices beyond. They conceal a continuous strip of light that washes the ceiling and separates the lining from the volume it sits within. A field of aubergine plank cork defines the seating, a contemporary reading of the traditional area rug.
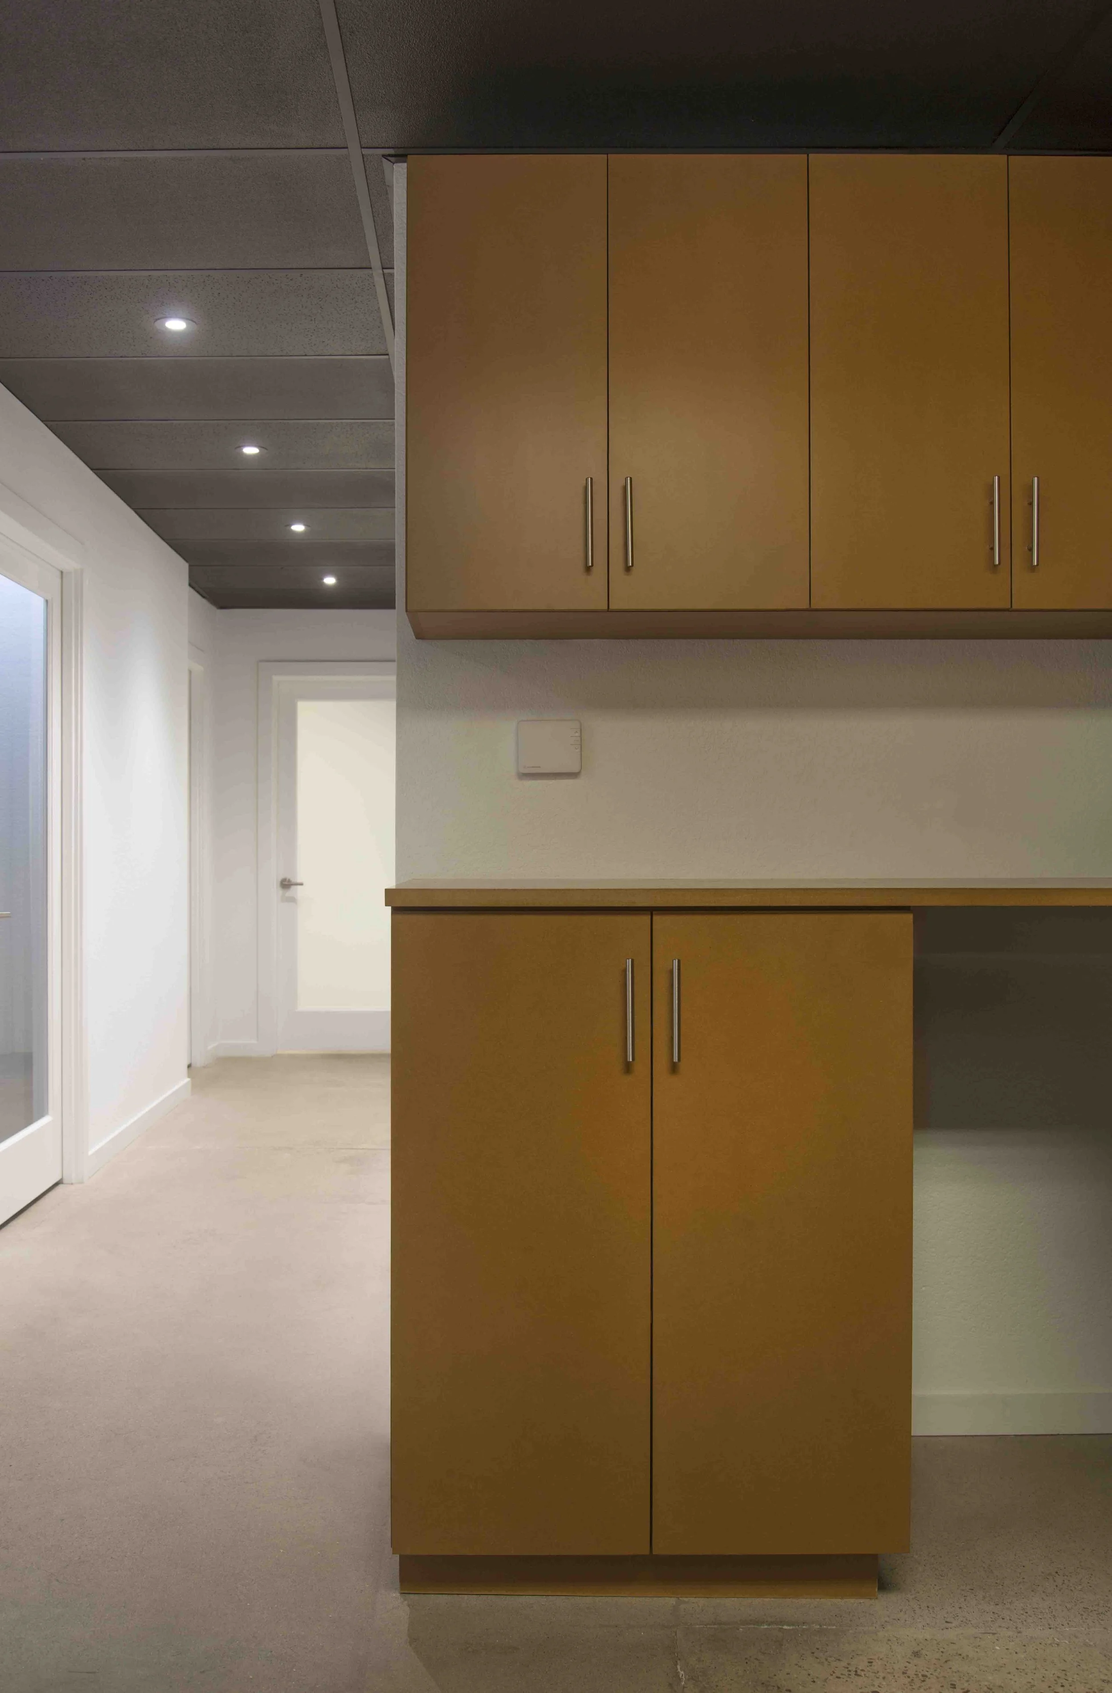
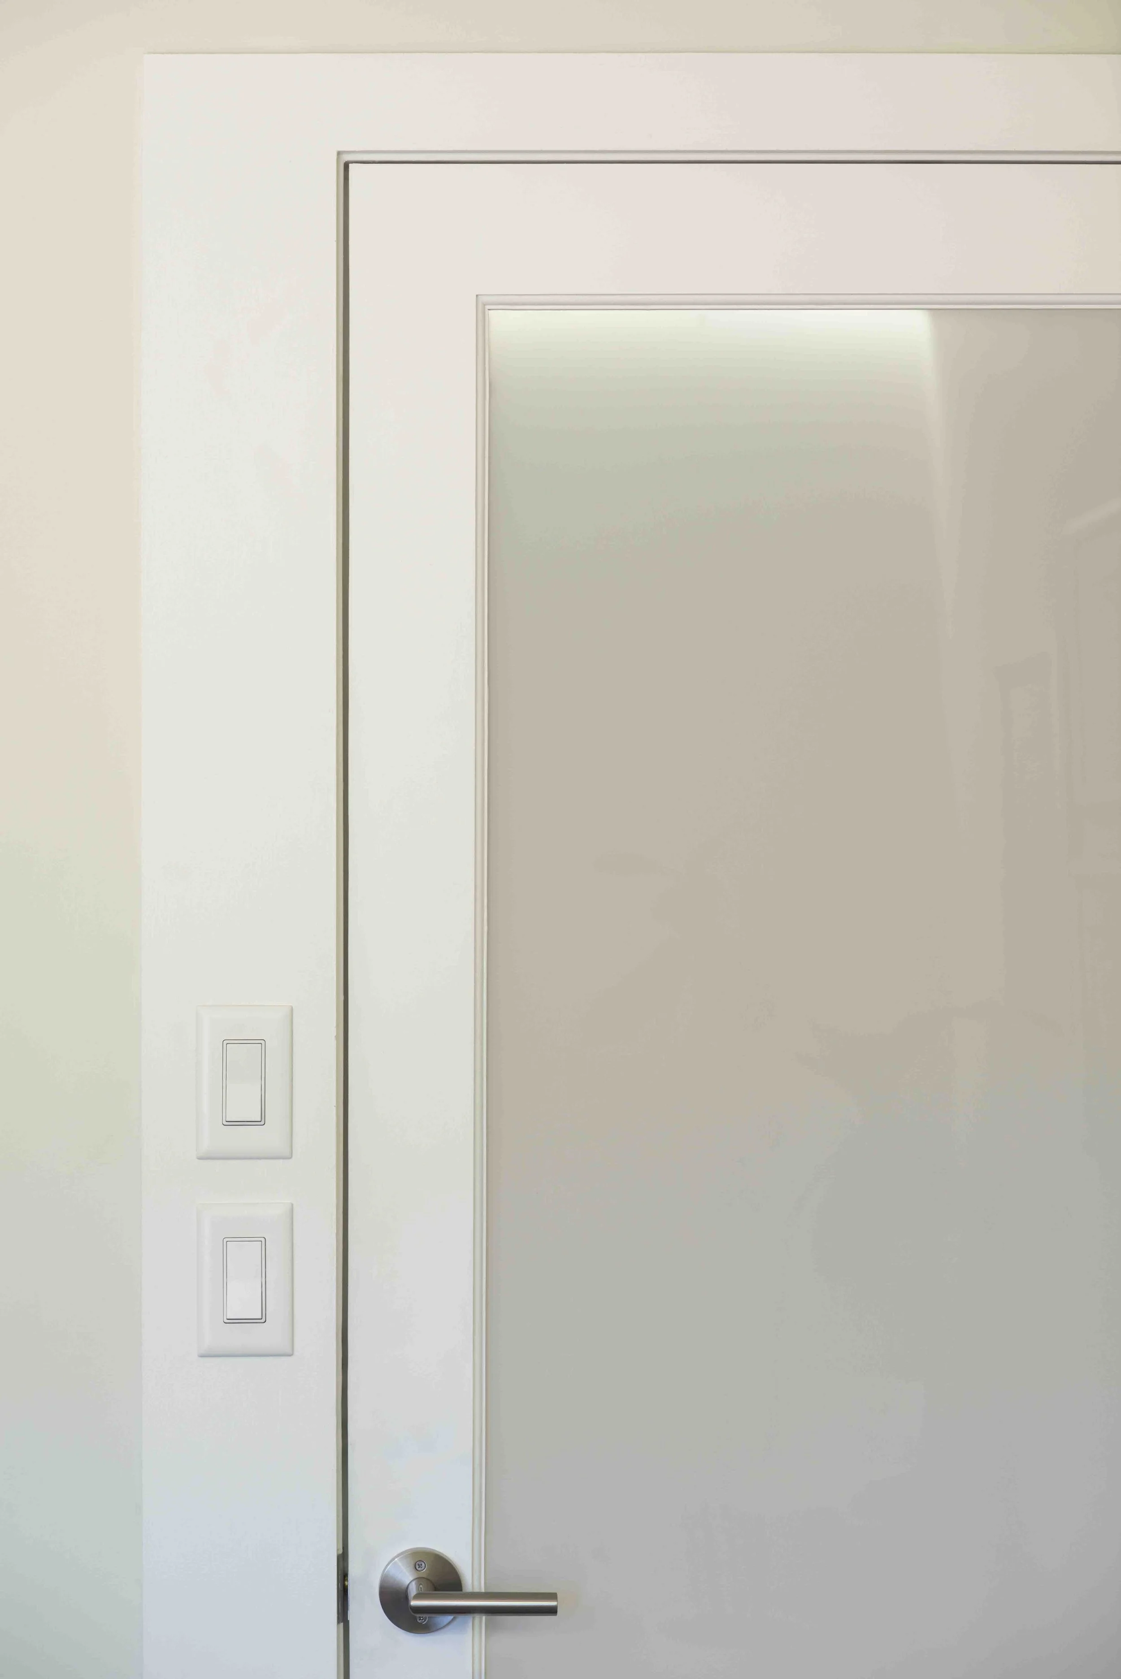
The palette is economical and precise. Existing walls were smoothed and repainted, existing acoustic ceilings retained, and building systems integrated cleanly throughout. At every interior door, the light switch plates sit centered within subtly widened jamb trim, a small detail carried consistently across the project.