
Klose Residence
This 1959 residence in Cudia City Estates had the character of its era, but no longer matched the way its owner lived. The renovation kept the original footprint and reworked the interior around light, connection, and a single continuous ground plane.
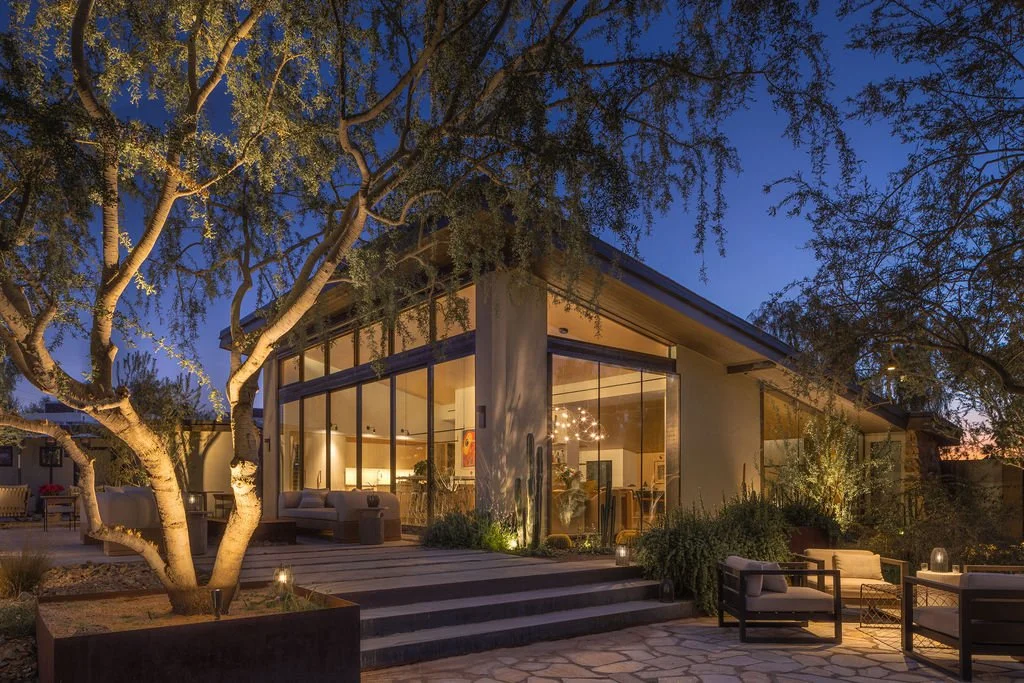
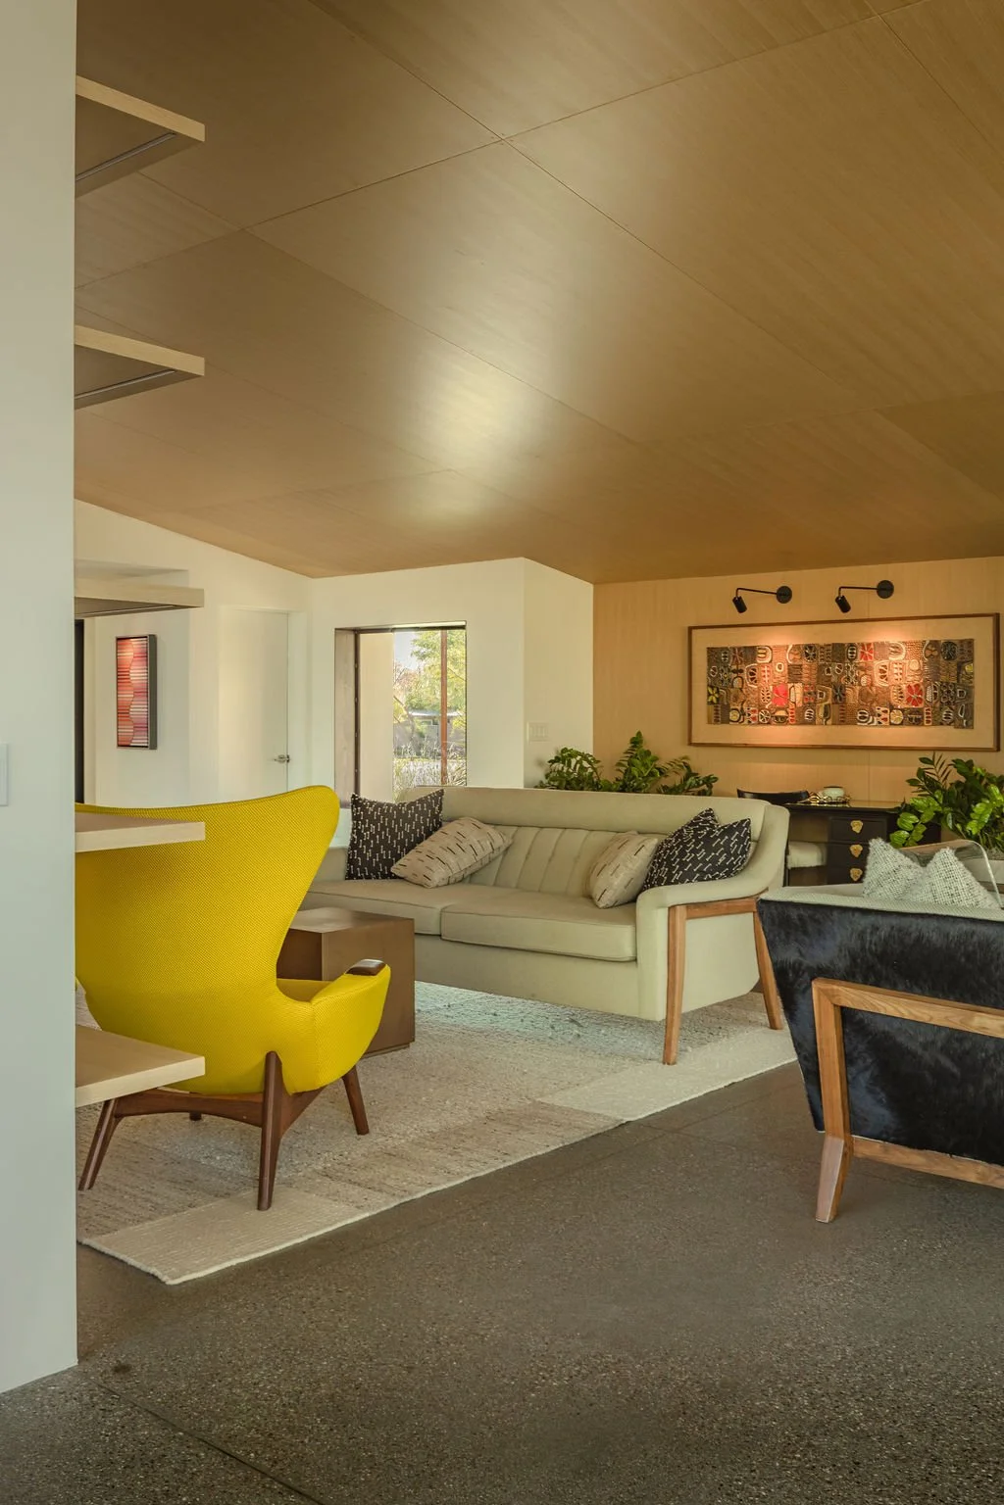
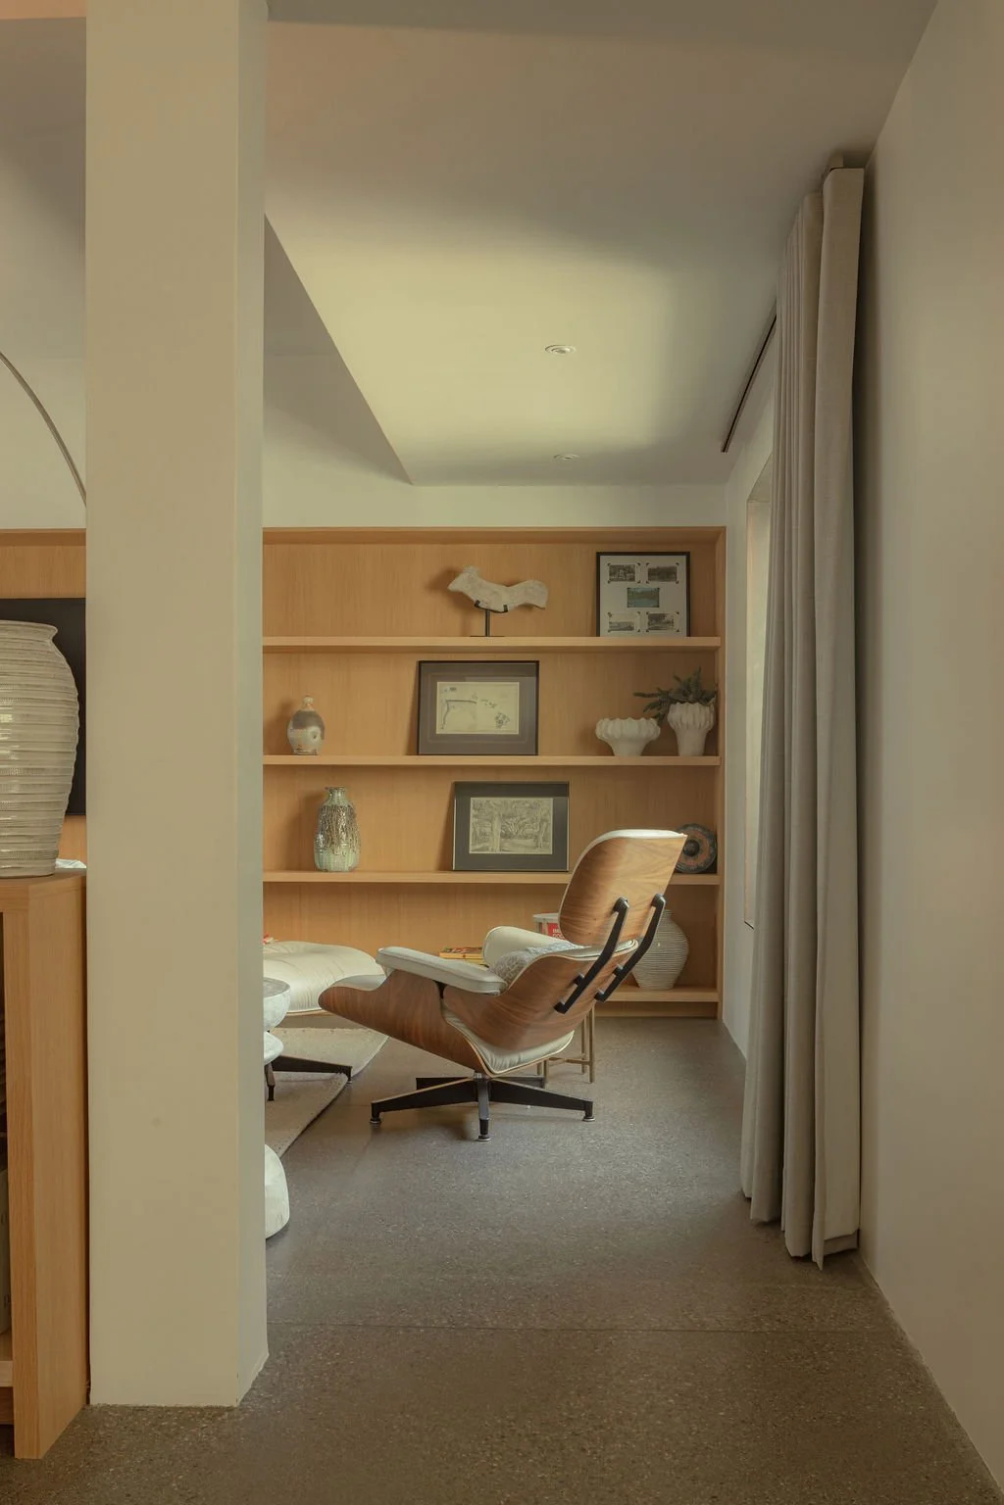
A concrete topping slab unifies the previously split floor levels into one surface. The kitchen expands into the center of the plan. Along the rear, a steel-framed bypassing slider opens the living space to the yard through a ten-foot glass wall, dissolving the boundary between inside and out.
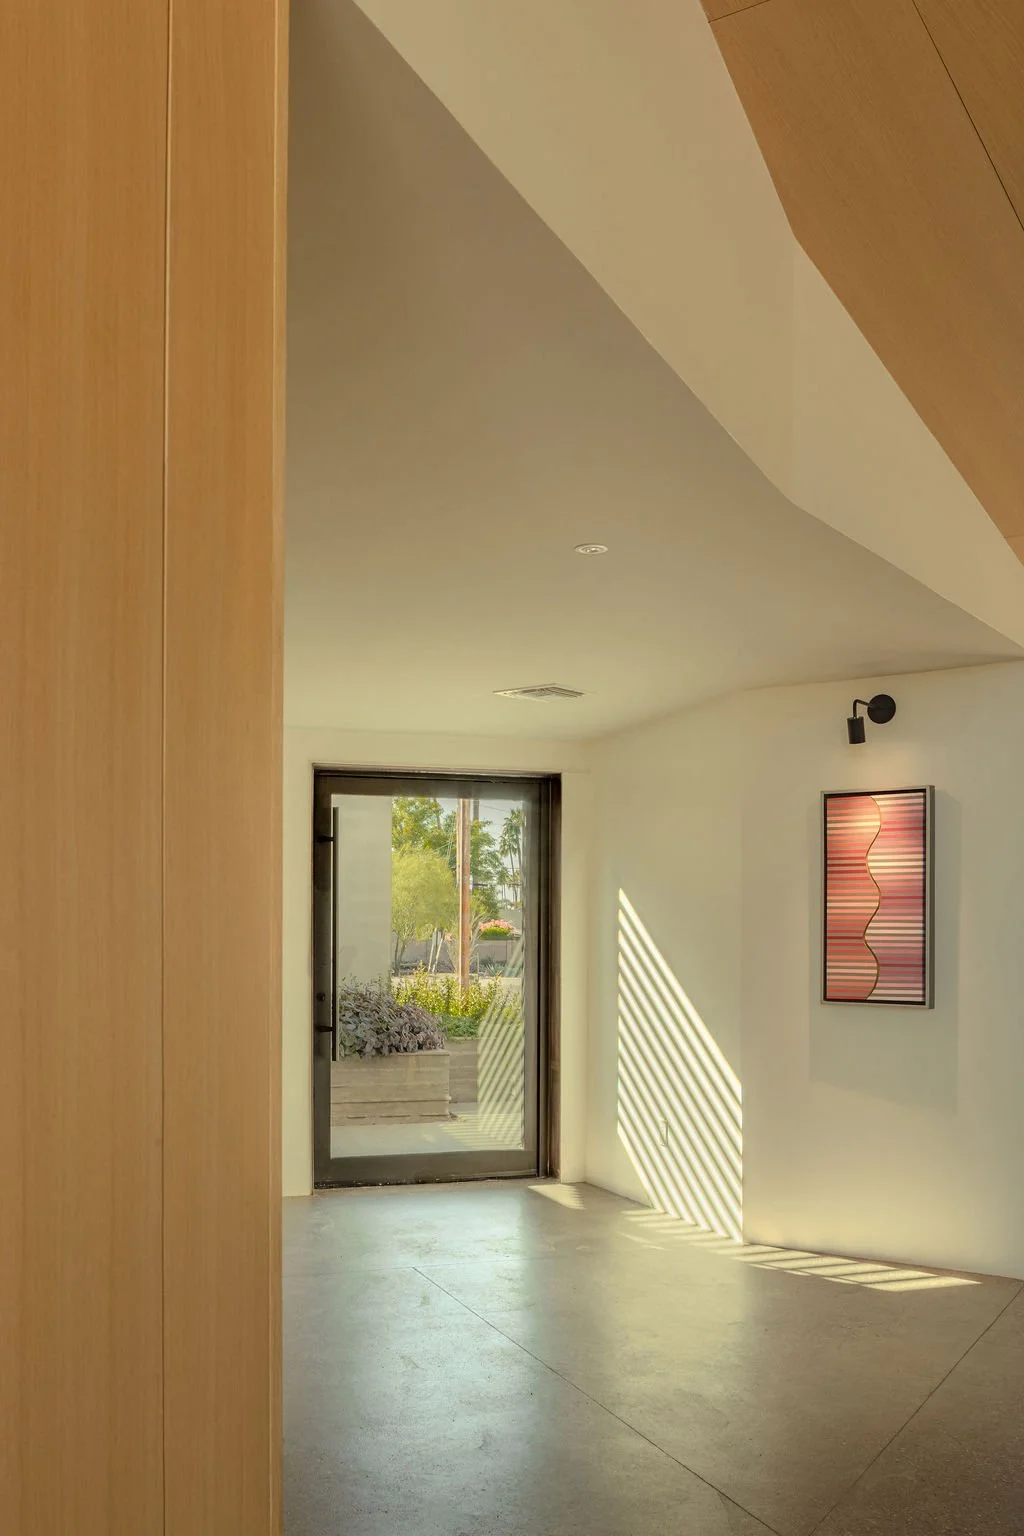
Material choices carry the renovation. Rift-cut white oak replaces the original dark lacquer, warming the interior throughout. At the entry, an oxidized steel canopy casts shifting shadow patterns across the approach, marking the threshold and setting the tone for what lies beyond.
The glass wall resolves to the backyard, which was designed as the counterpart to the interior. The planting is all desert, dense and seasonal, carrying blooms through much of the year. Above it, Camelback Mountain sits framed in the distance. The space works as a room without walls, as much a place to gather as anywhere inside the house.

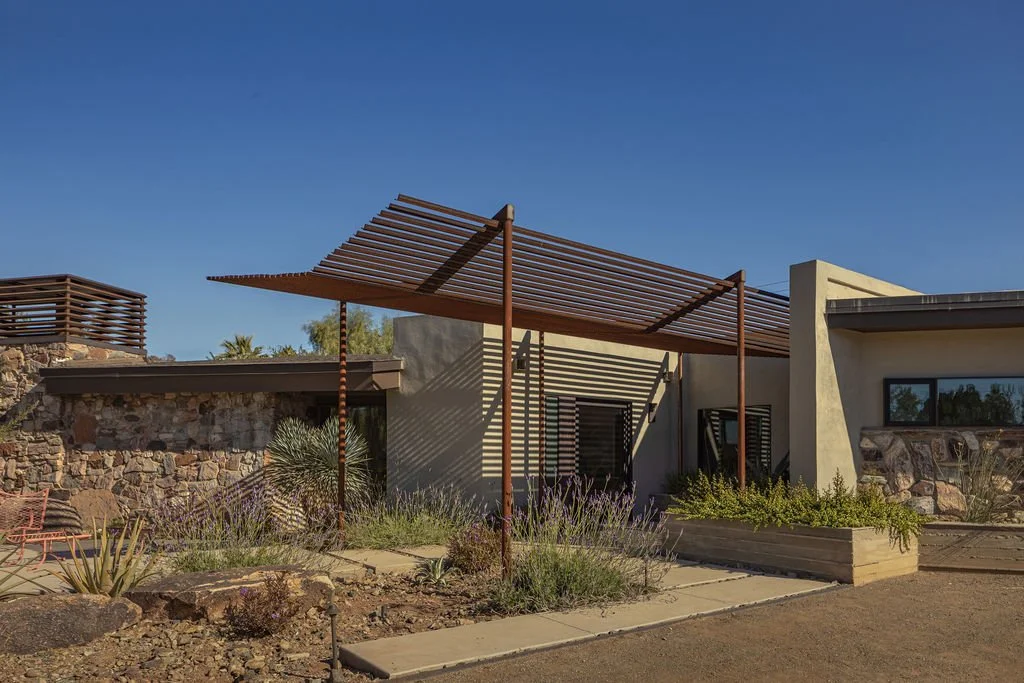
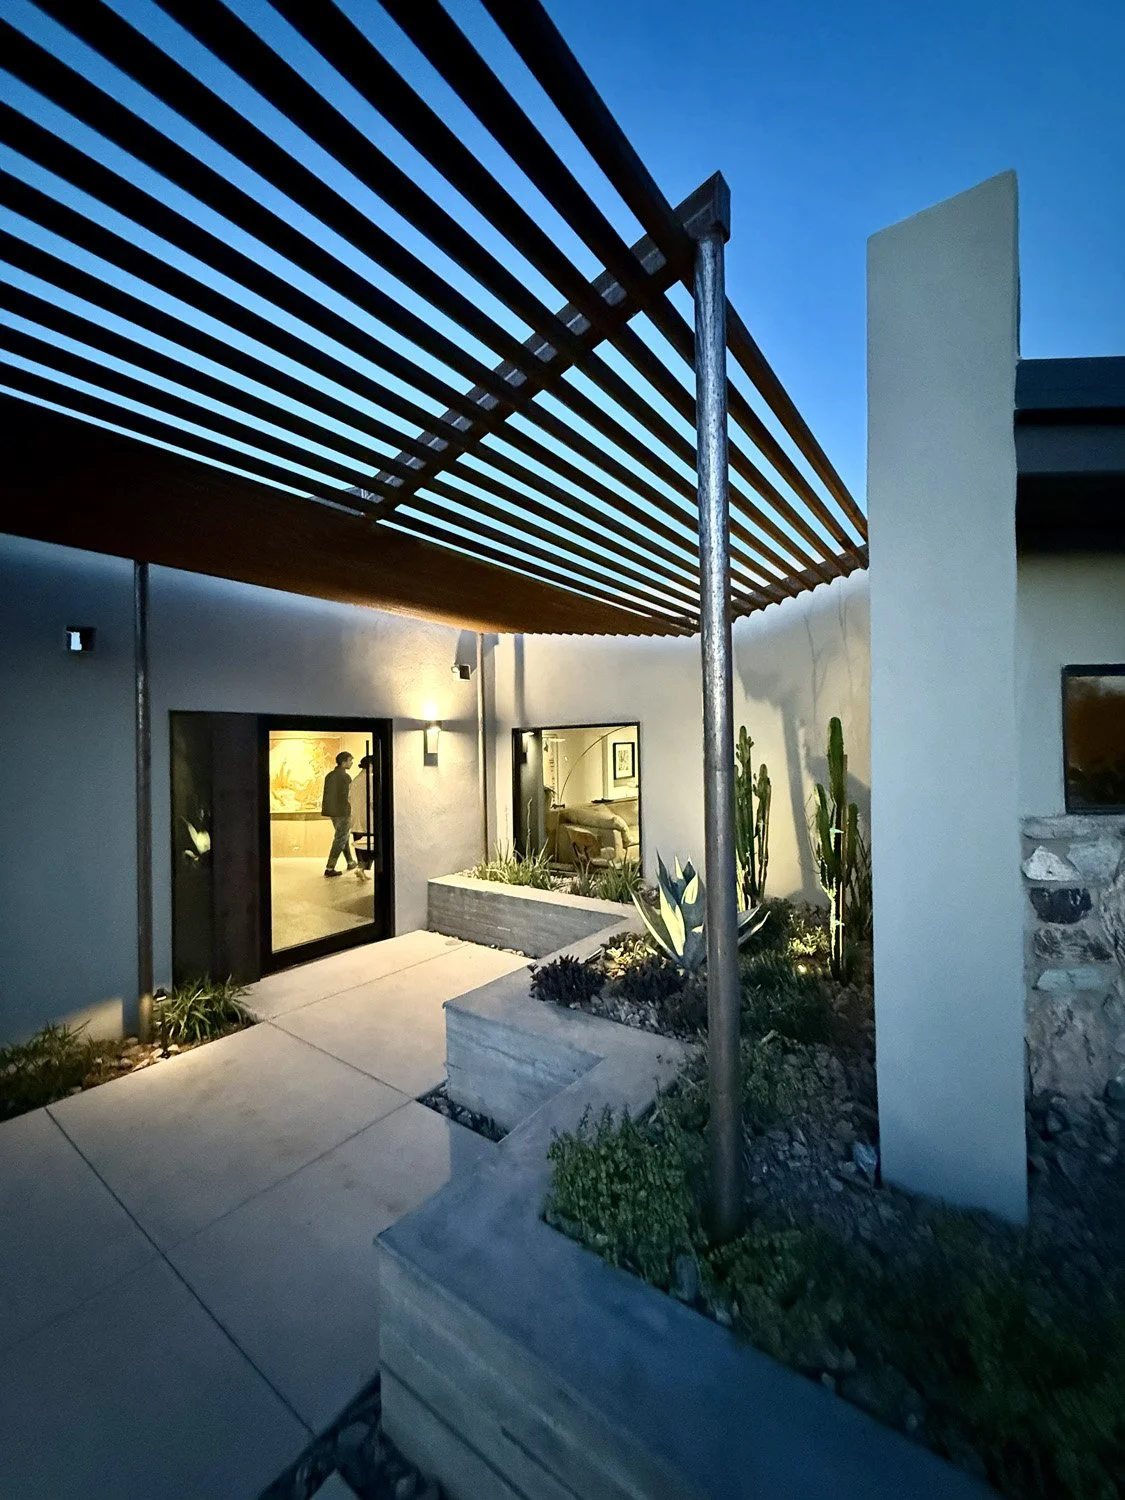
Project photos by: Bryan Arellano @Zum Studio Architectural Photography
Recognition
Exhibited, Desert Design Week Home Tour, Phoenix, 2025
Published in Plain, 2026