Mon Rocher
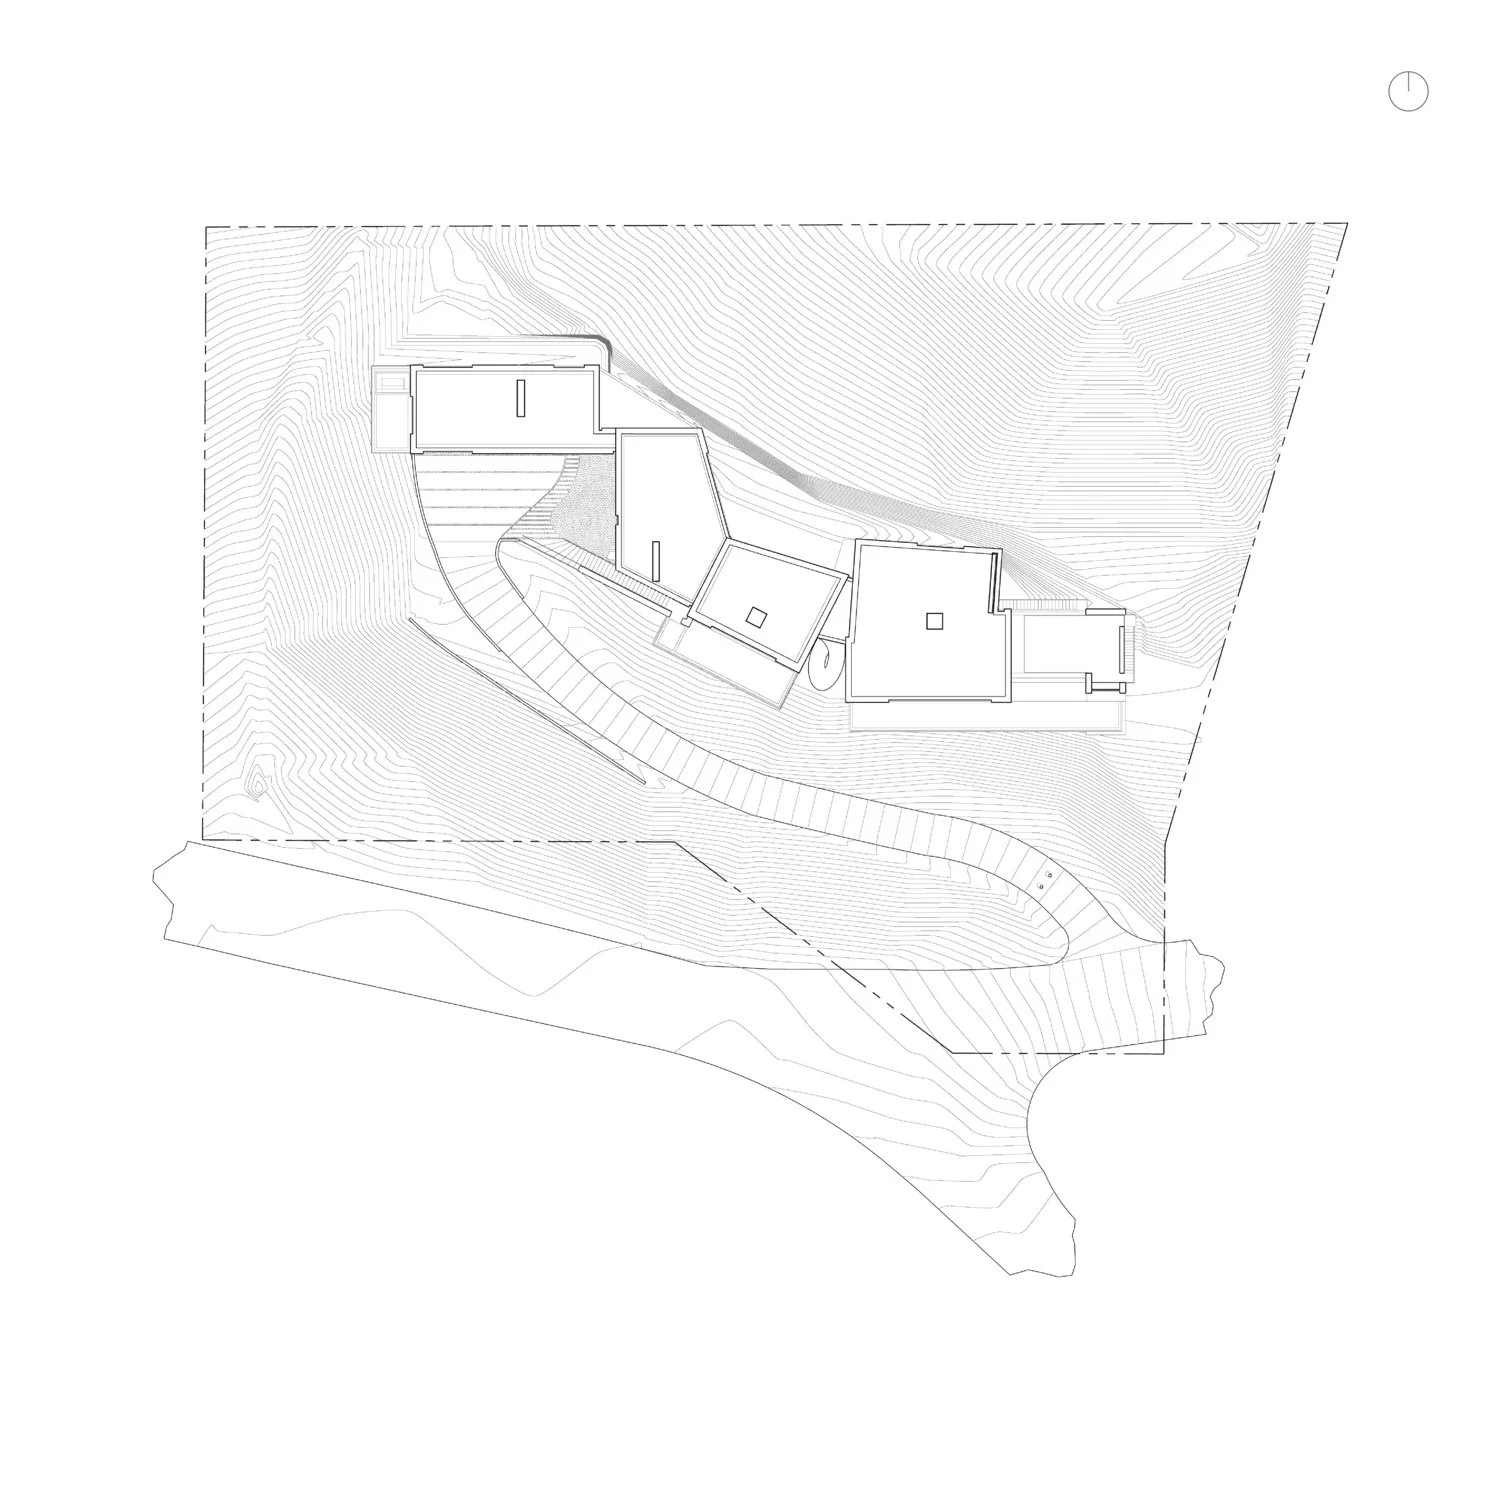
Paradise Valley is defined less by a skyline than by its rock formations, and Camelback Mountain stands alone among them. Its form reads as the hump and head of a kneeling camel, visible from nearly every point across the valley. Mon Rocher, "my rock," takes its name and its logic from that mountain. The residence is built into the granite of the south slope, and the architecture begins with the rock itself.
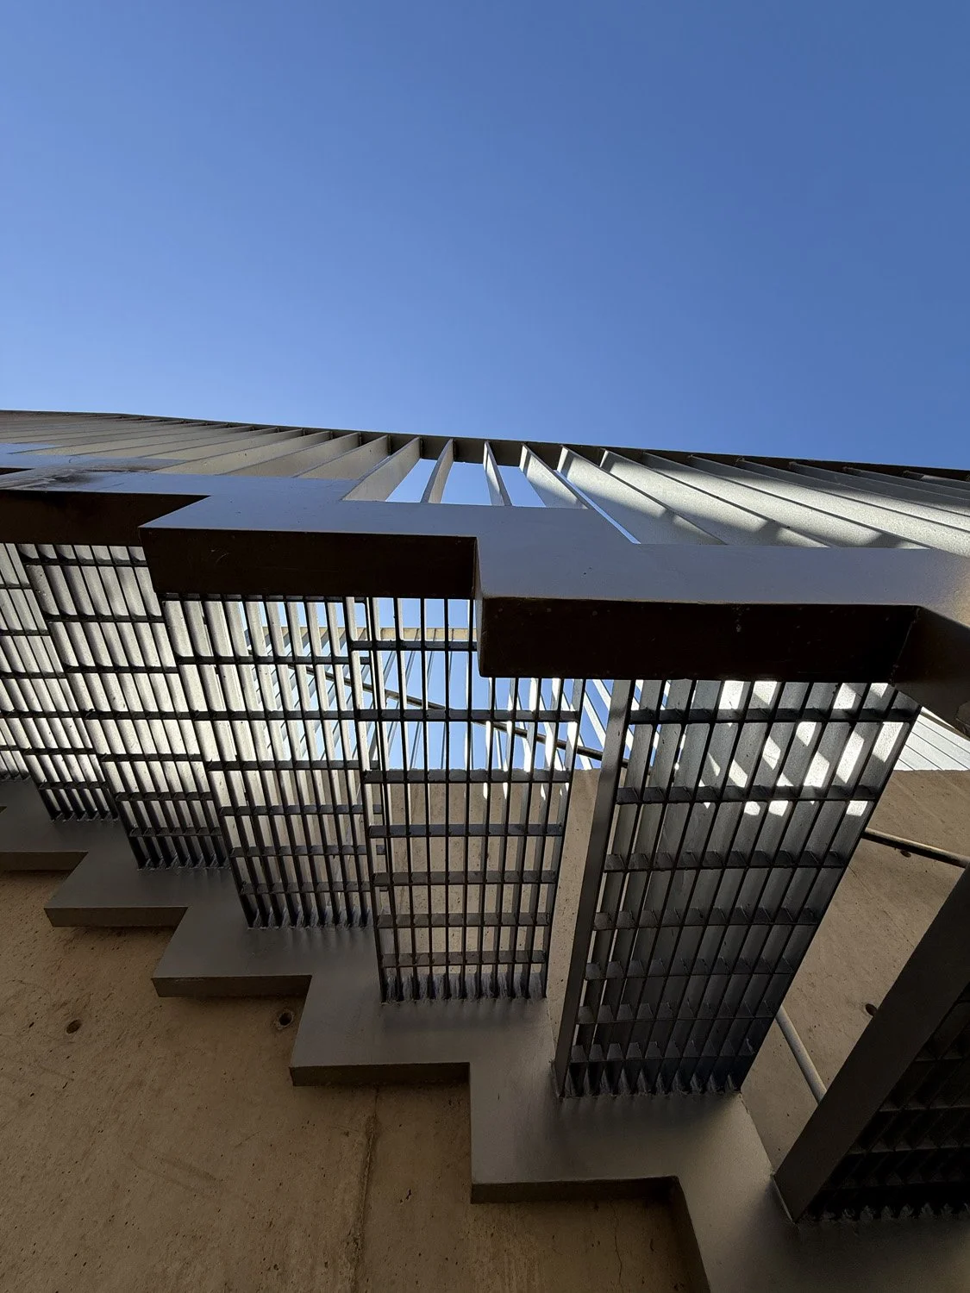
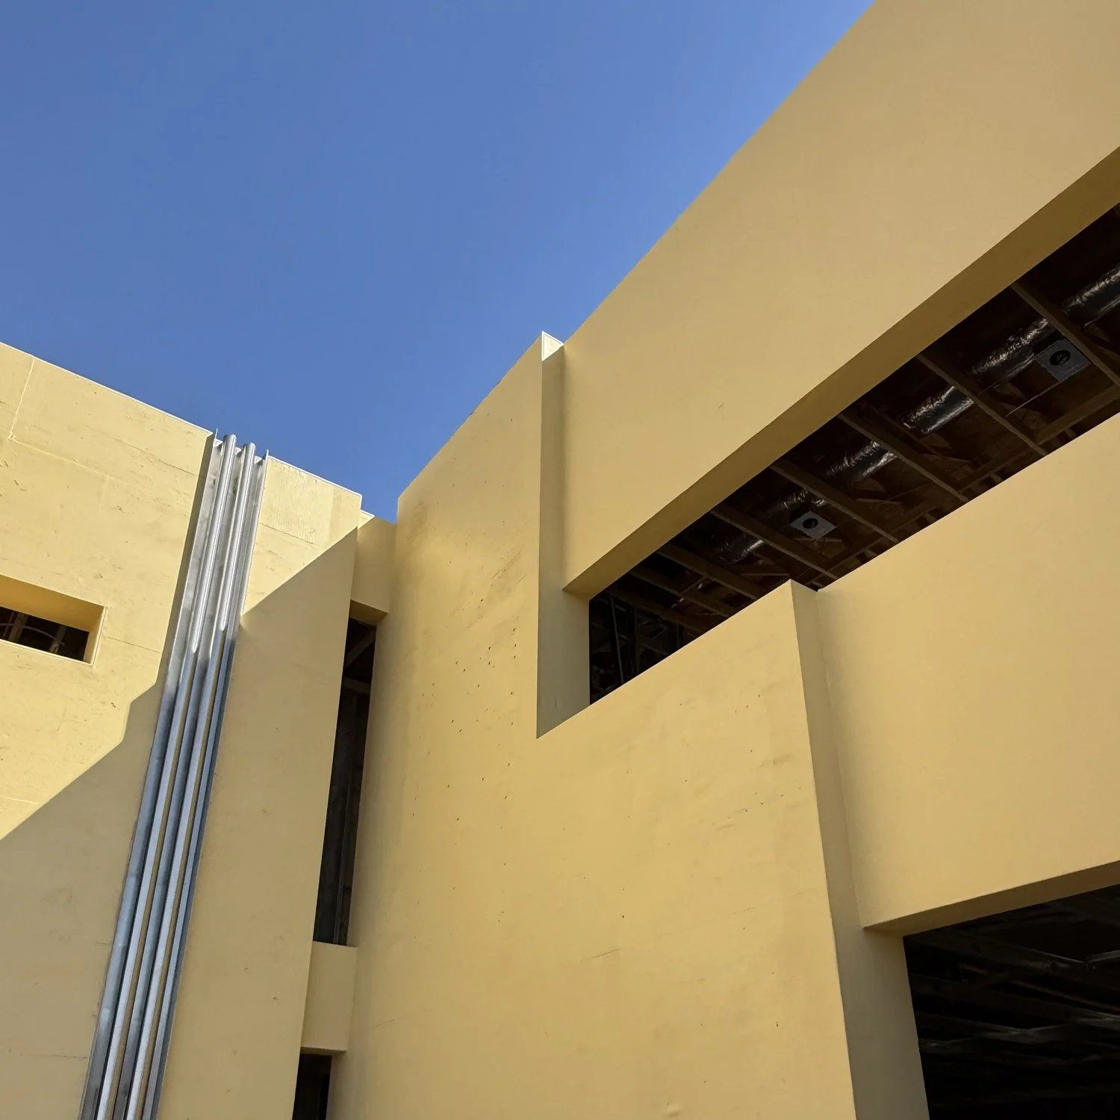
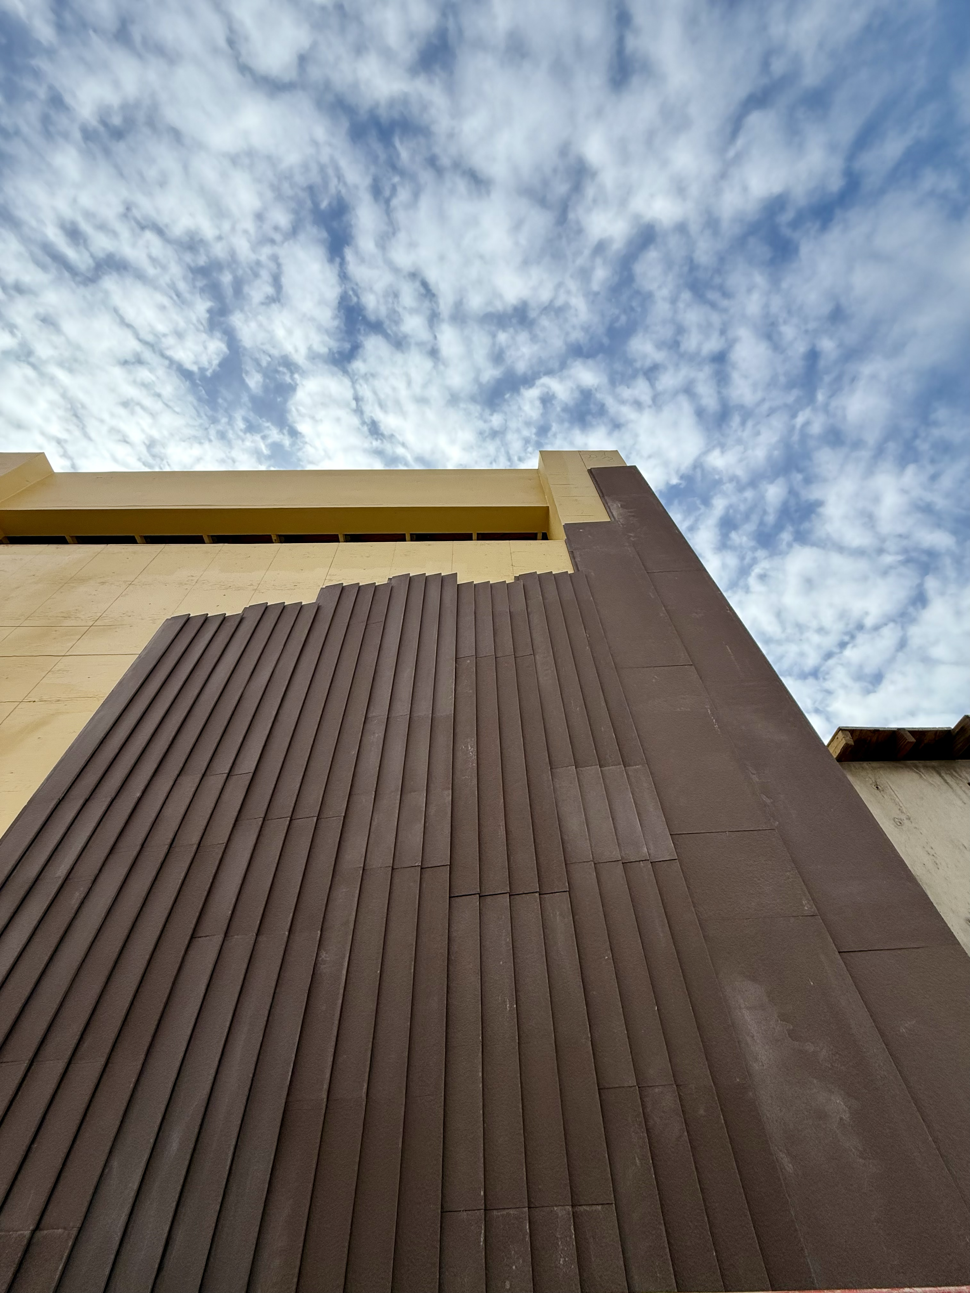
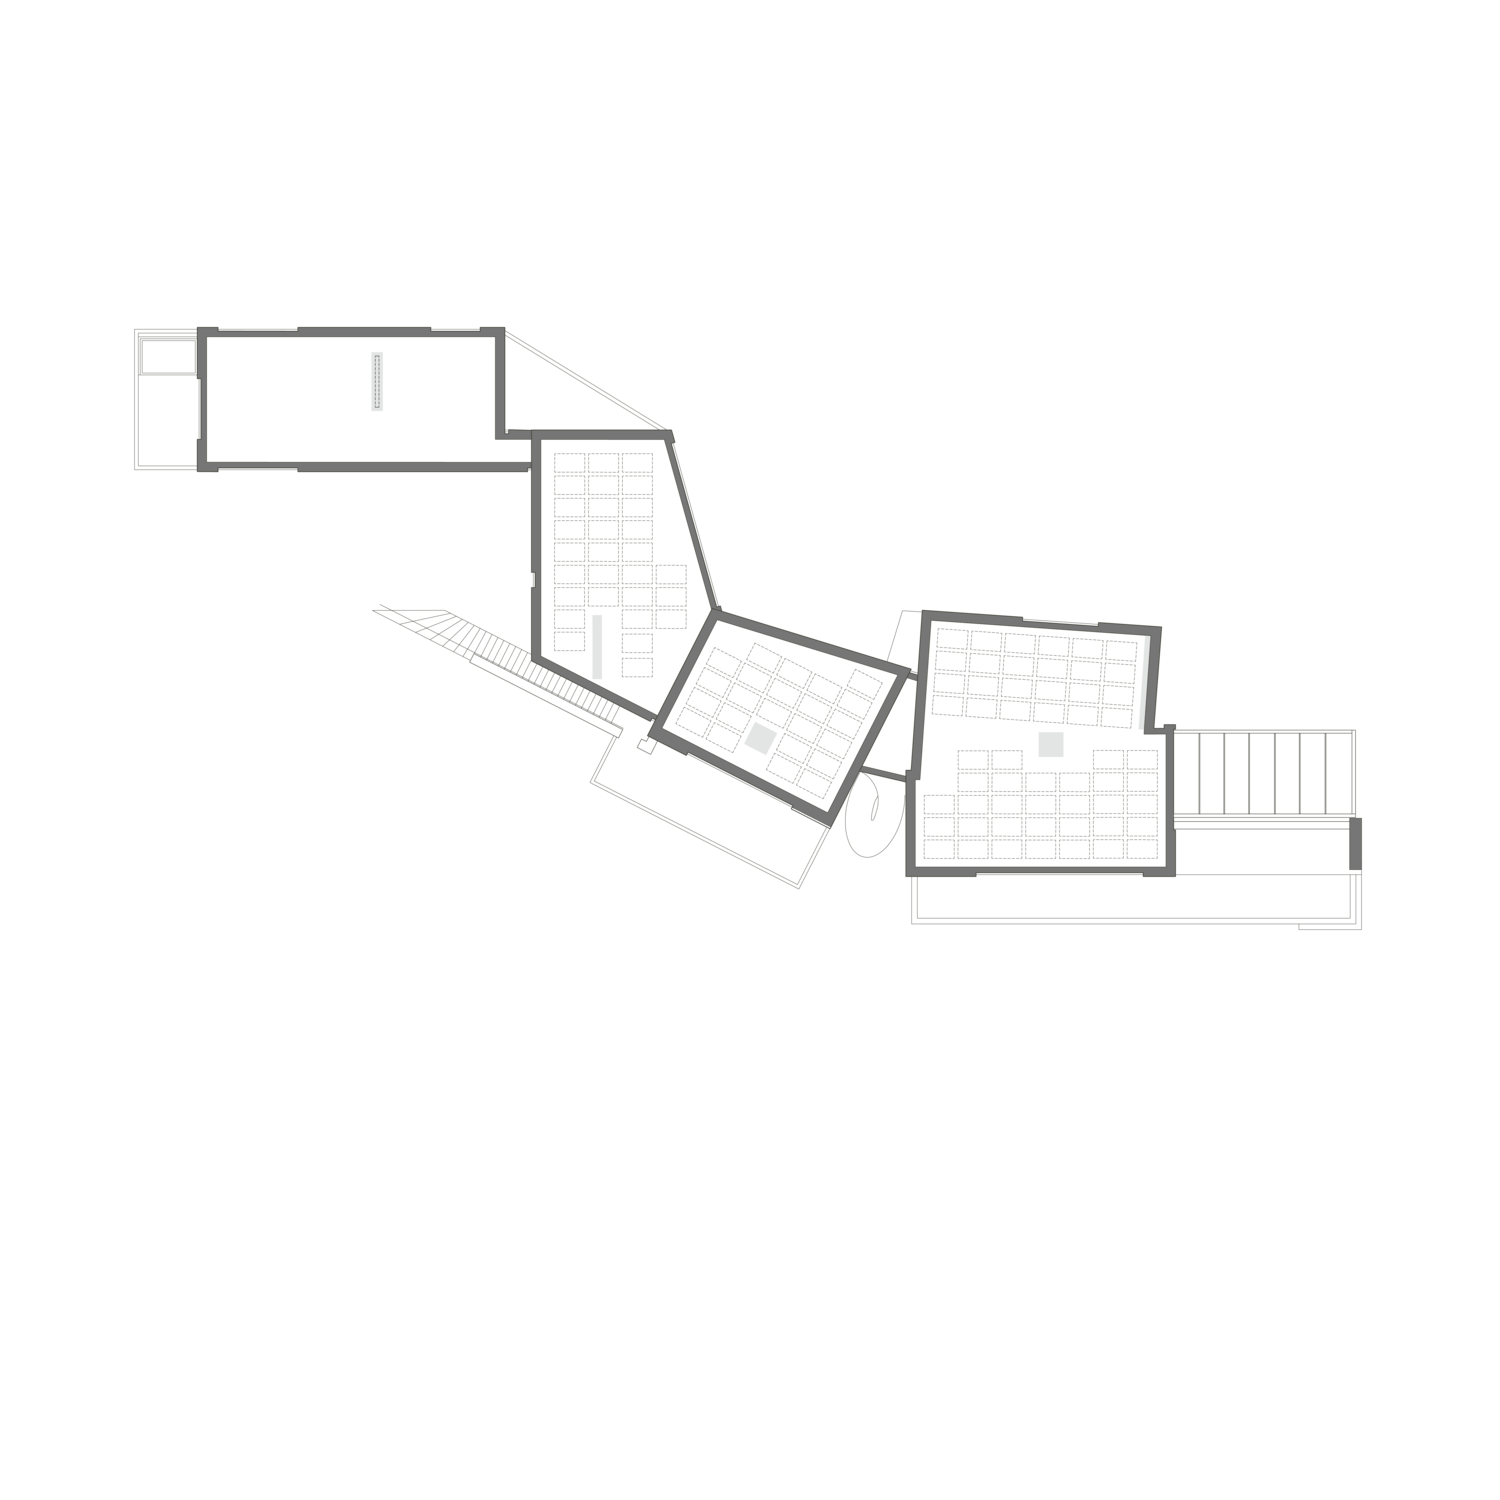
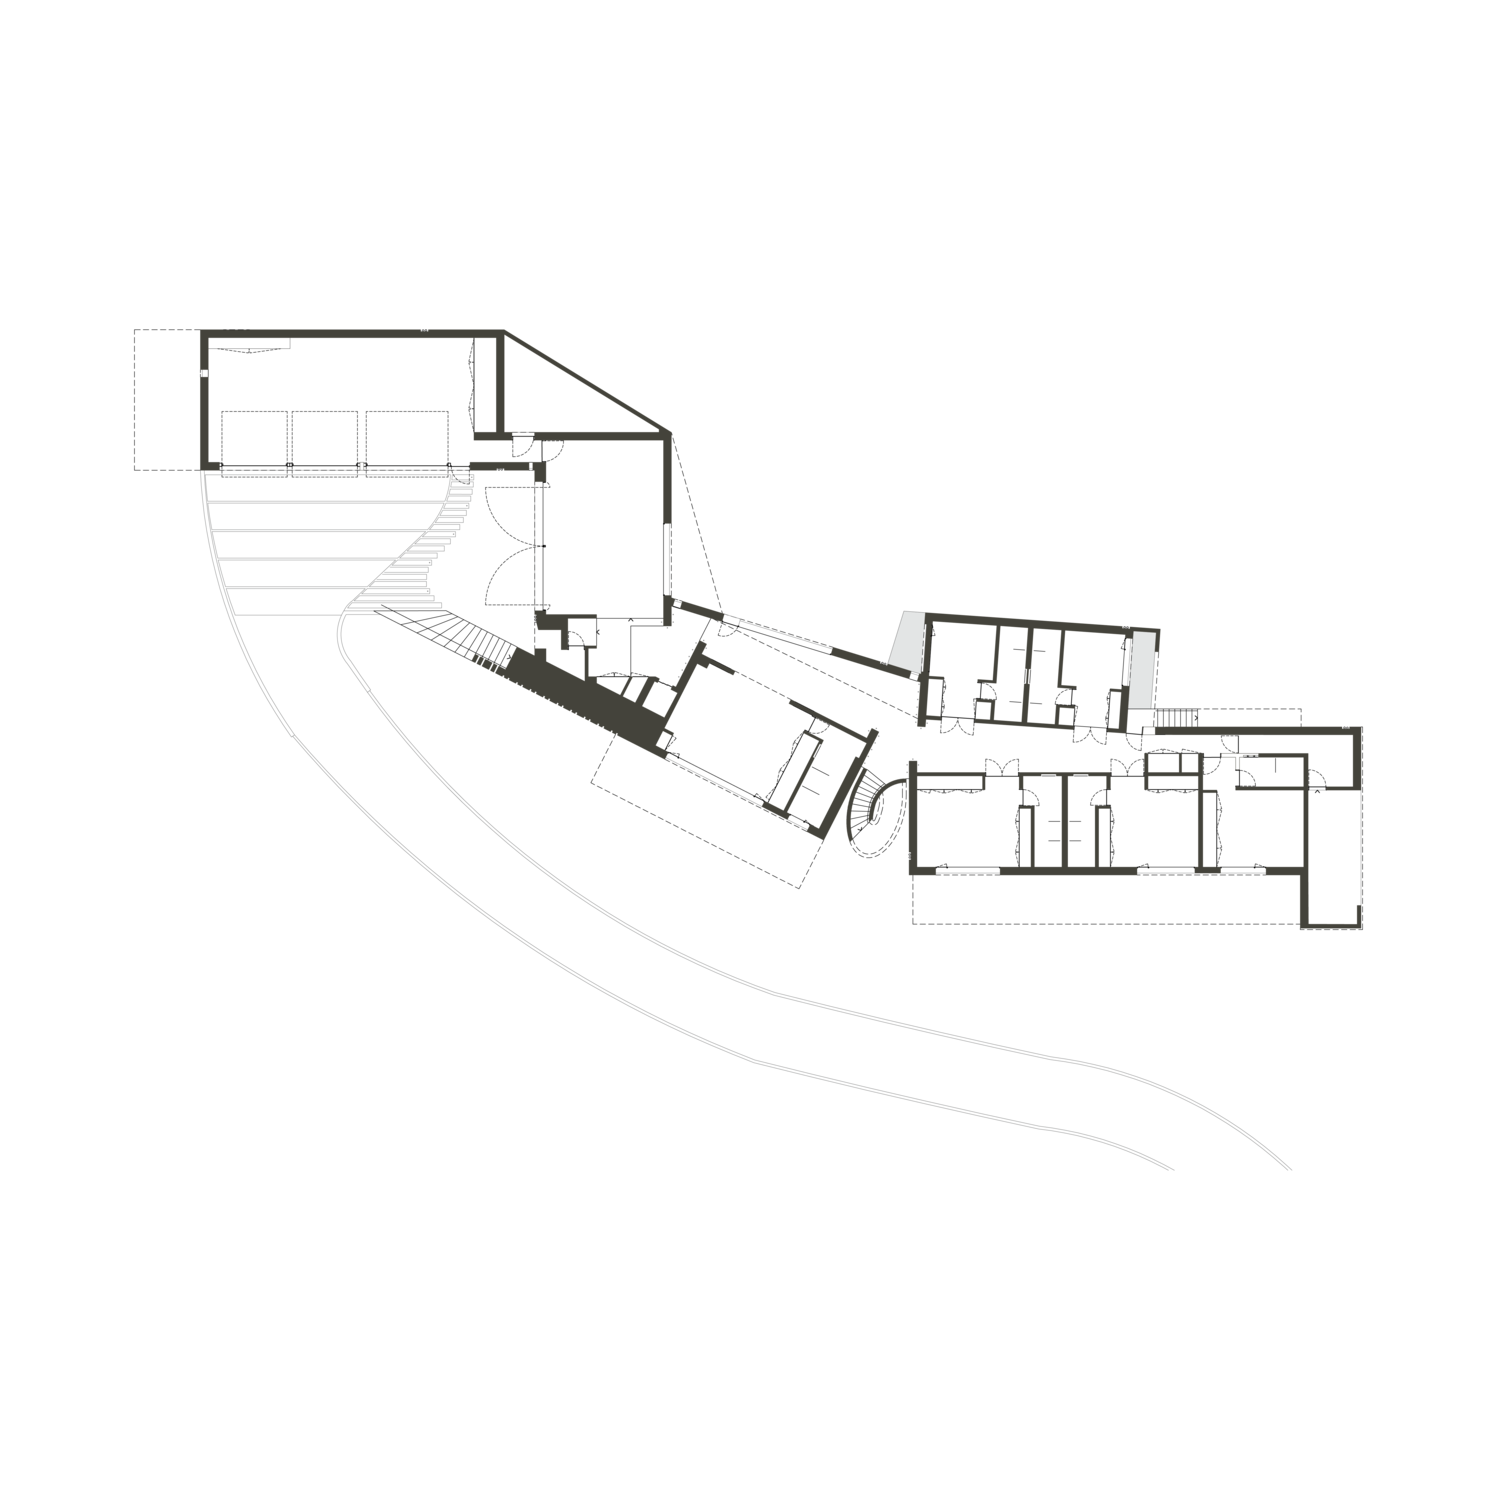
The house is composed as horizontal volumes that step with the grade and hold to the land rather than resisting it. A skin of closely spaced vertical fins wraps the exterior masses. Where the building meets the mountain, board-formed concrete walls anchor it to the site, and a sculptural stair descends against them toward the terraces below. Full-height glazing opens the primary spaces to the valley, framing the city and desert beyond.
Overhead, an organic void carves through the roof, drawing daylight deep into the interior and shaping the light as it moves across the day. It continues the language the studio has developed in recent work, in which the ceiling becomes an instrument for bringing the sky inside.
Mon Rocher is under construction now, developed by Opus 88 and carried from concept through completion as a single, uncompromised vision. A house of this ambition, on a site this demanding, is only possible when one architect holds the whole of it, from the first read of the land to the resolution of the final detail.