
Social Condenser for Superior
The Social Condenser sits at the base of the Superstition Mountains in Superior, Arizona, a town founded in 1882 on copper, silver, and gold. The site lies between historic Main Street and Queen Creek, bisected by an access path from the upper street and a wooden footbridge that spans the creek below.
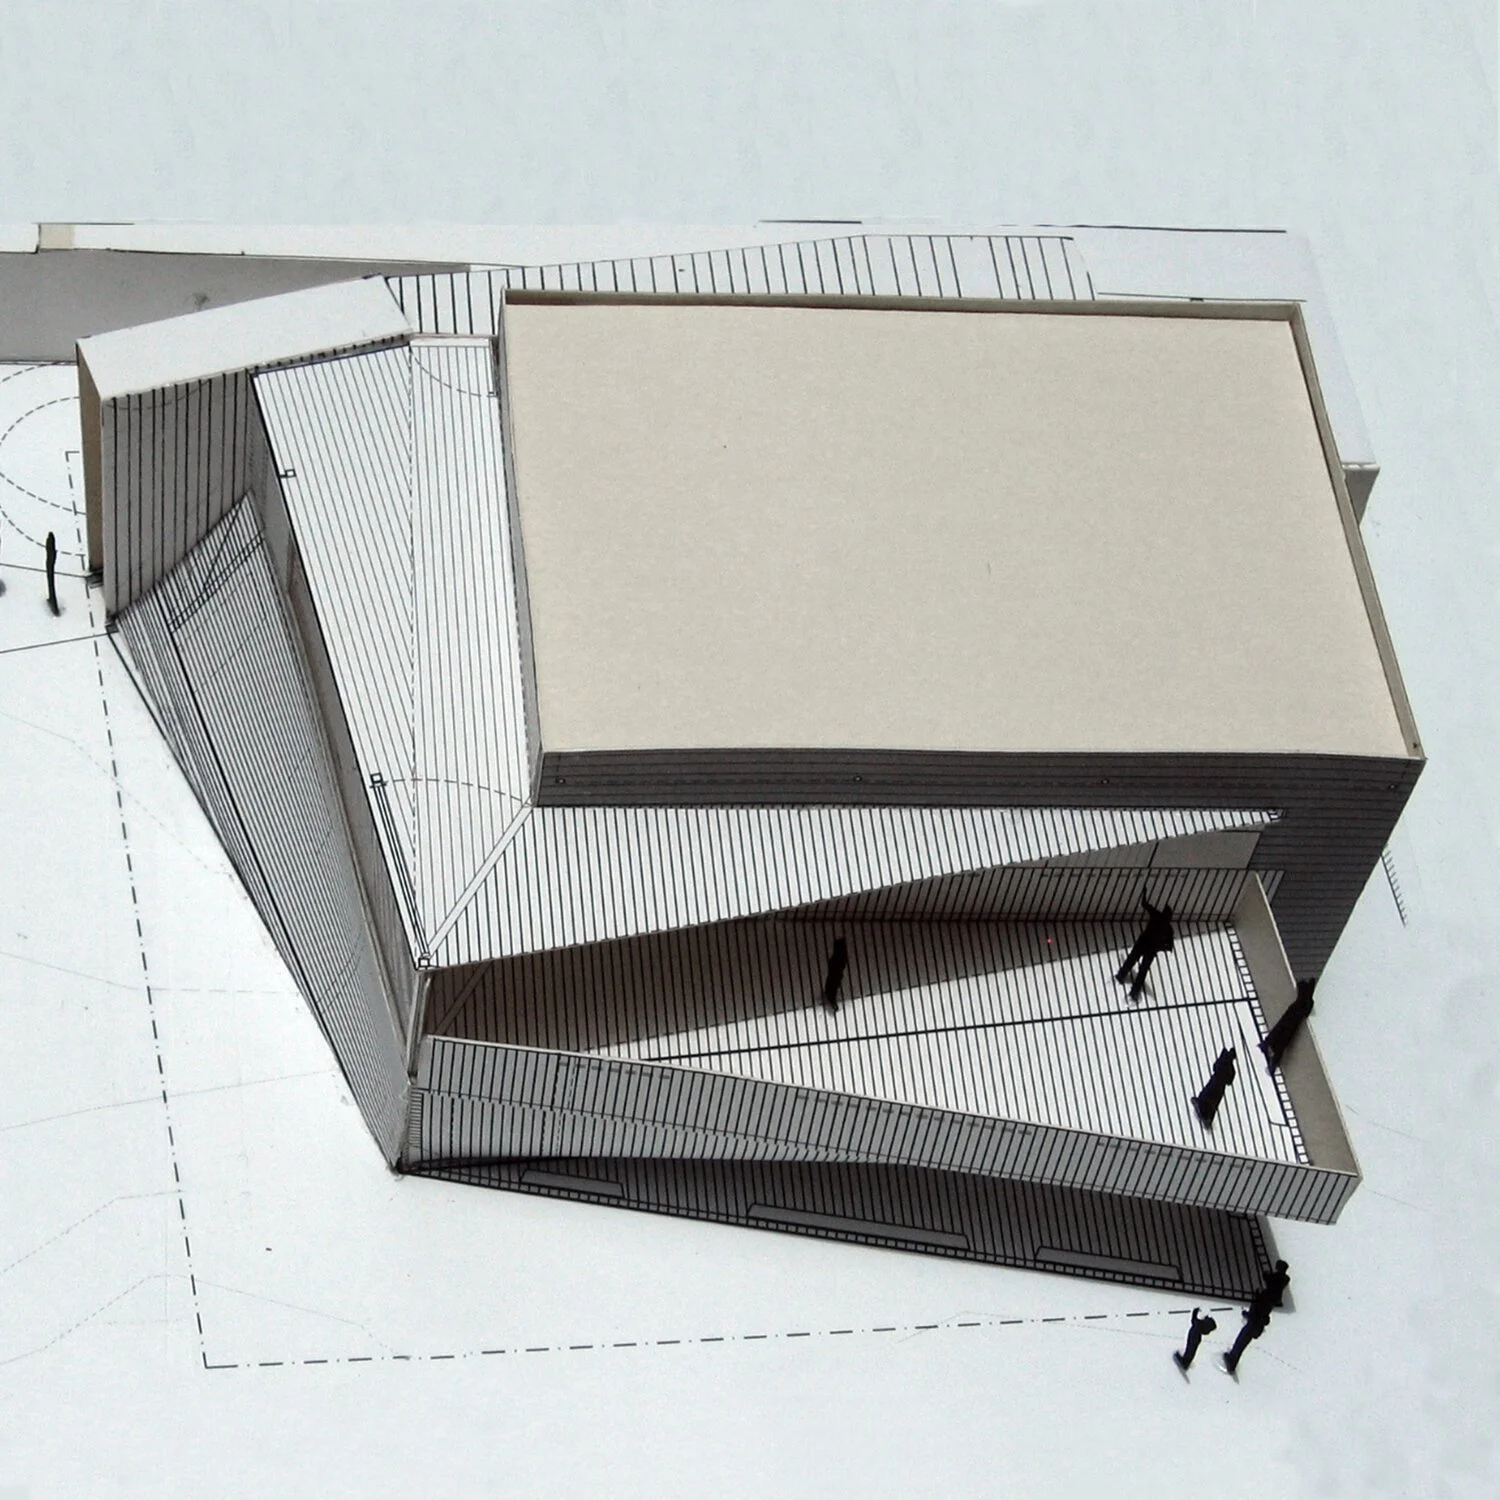
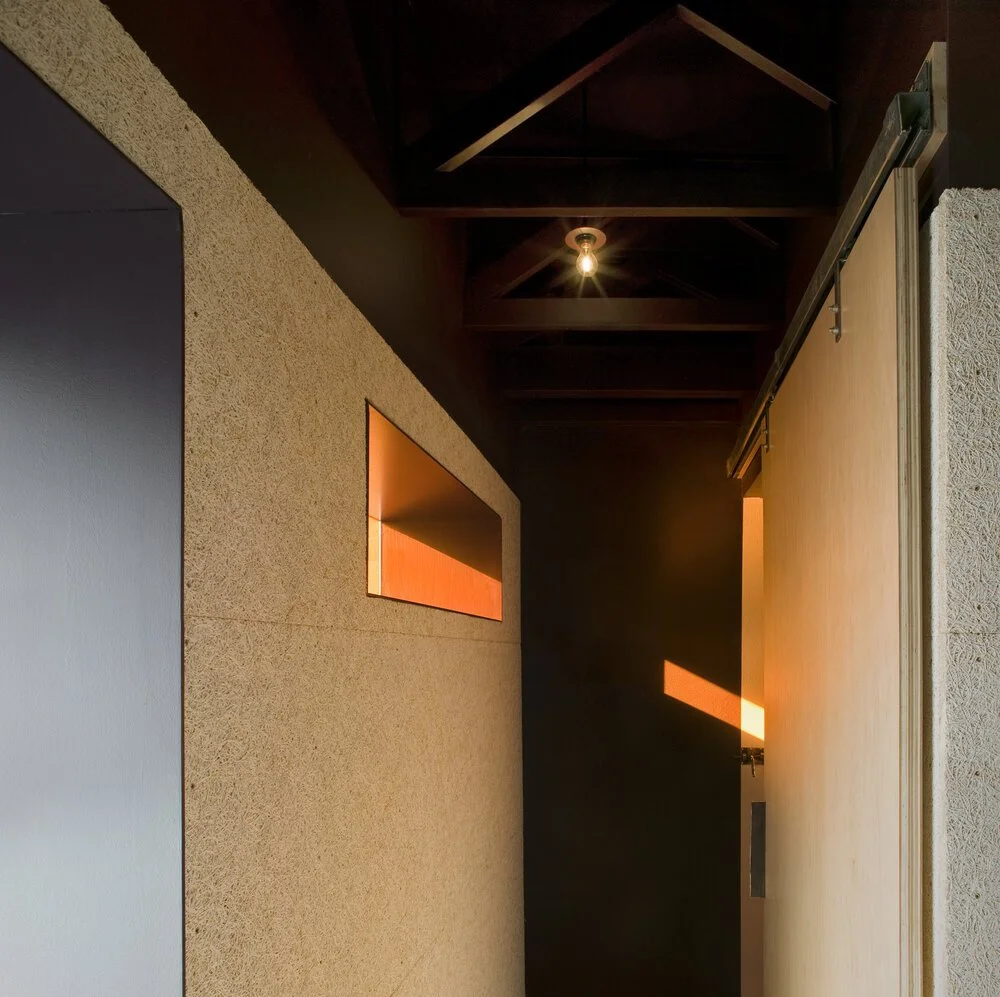
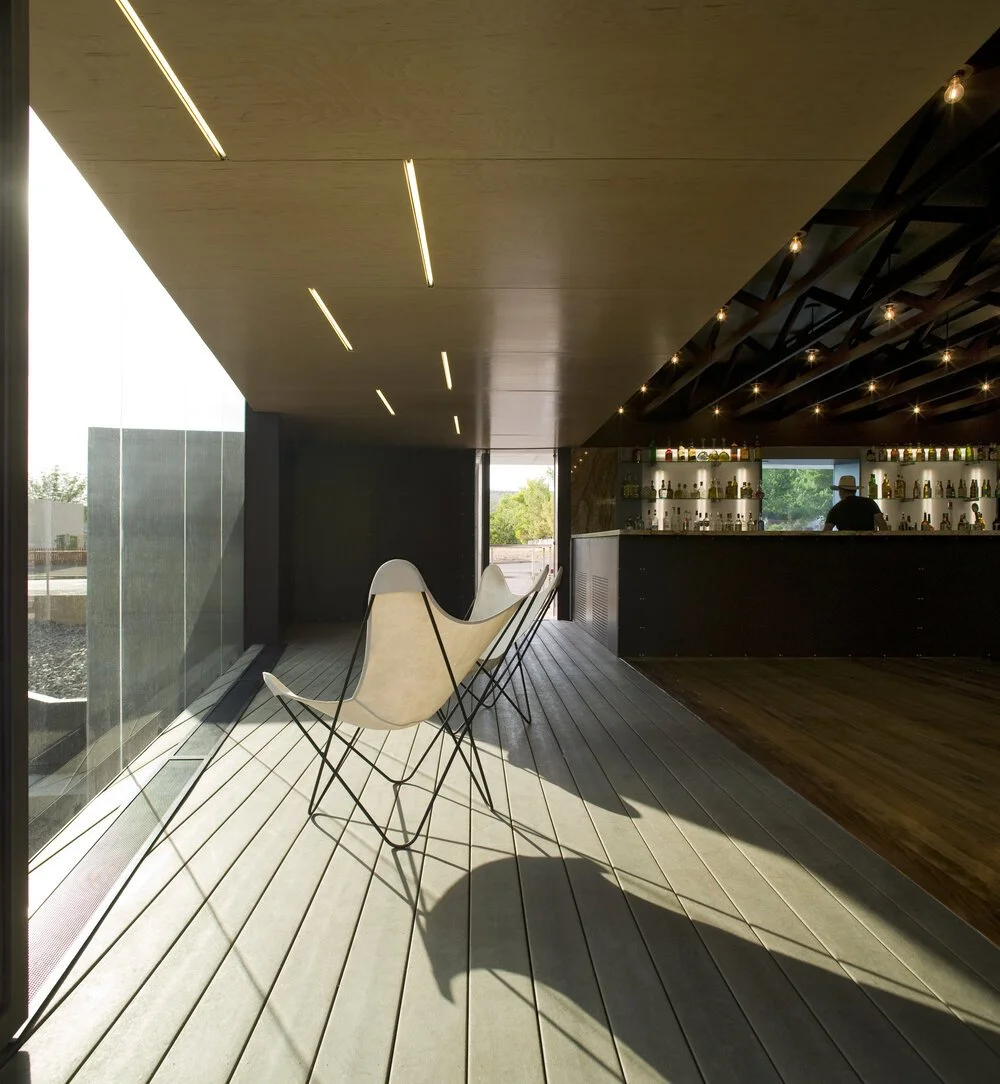
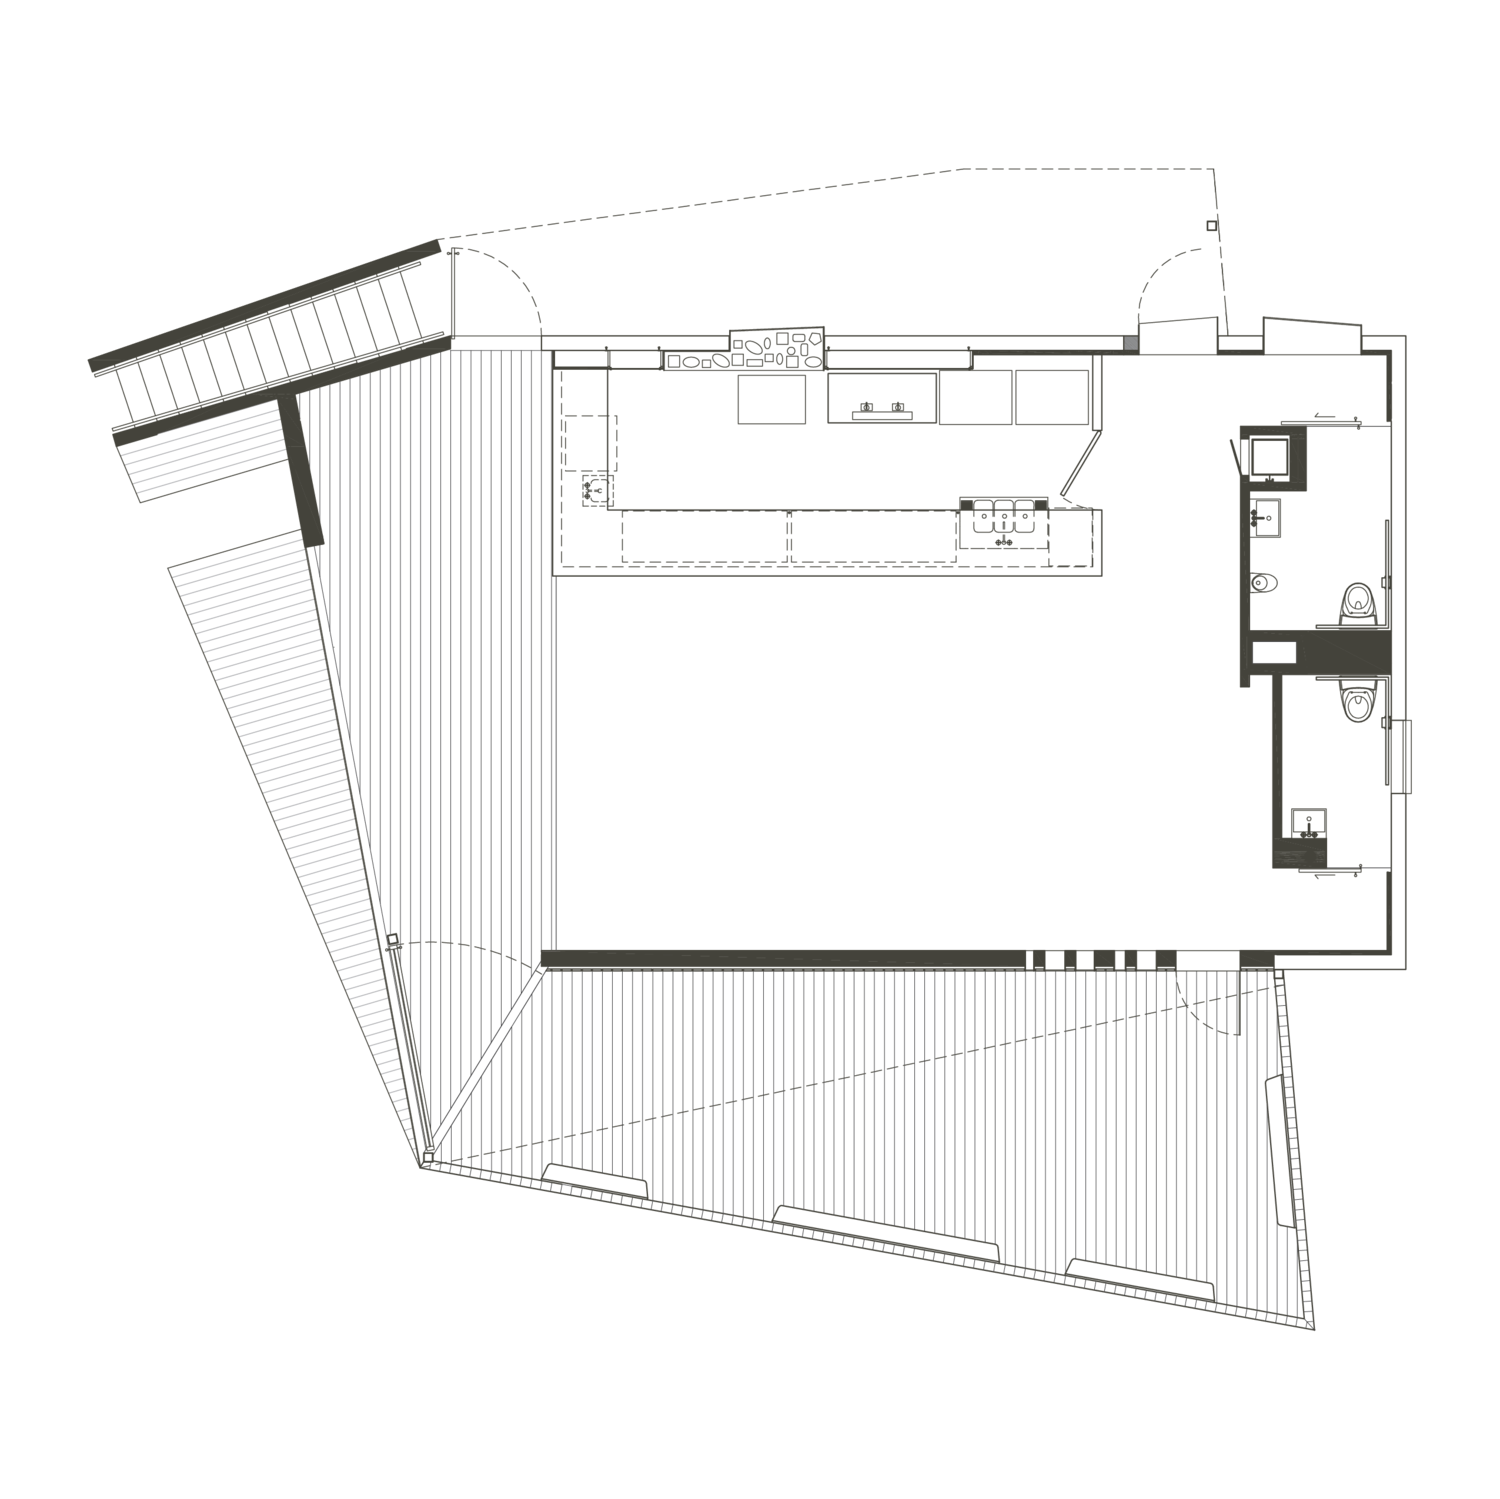
The project renovates and expands an existing two-story block building and adds an exterior dining terrace. The lower level holds the kitchen, mechanical, and storage. The upper level opens as a single gathering space. Removing the south-facing wall of the upper floor exposes the volume within. The remaining form is rendered to match the shadow tones of the surrounding hills, serving as both a backdrop and an anchor for the new work.
The building takes the idea of the public house and inverts it. Where that type is classically introverted and concealed, the Social Condenser balances concealment with open exposure of its activity to the street, the walking path, and the landscaped parcel beyond. It is meant as the community's living room, a place to gather, to see the work of local artists, and to take in the landscape surrounding the town.
A reduced palette of cool-toned materials carries the work. Expanded aluminum panels, finely perforated, sheath the street wall and entry canopy and draw the visitor toward a stair tower that rotates subtly to orient them to the entry and the parcel beyond. The tower wears the same aluminum skin, concealing an expanse of grey glass behind it.




Recognition
Honor Award, AIA Western Mountain Region, 2008
Merit Award, AIA Arizona, 2008
Published in International New Architecture, World Architecture News, and DOMUS.